Leave a Message

Thank you for your message. I will be in touch with you shortly.

Explore My Properties
43 Richland Drive
43 Richland Drive
43 Richland Drive
43 Richland Drive
43 Richland Drive
43 Richland Drive
43 Richland Drive
43 Richland Drive
43 Richland Drive
43 Richland Drive
43 Richland Drive
43 Richland Drive
43 Richland Drive
43 Richland Drive
43 Richland Drive
43 Richland Drive
43 Richland Drive
43 Richland Drive
43 Richland Drive
43 Richland Drive
43 Richland Drive
43 Richland Drive
43 Richland Drive
43 Richland Drive
43 Richland Drive
43 Richland Drive
43 Richland Drive
43 Richland Drive
43 Richland Drive
43 Richland Drive
43 Richland Drive
43 Richland Drive
43 Richland Drive
43 Richland Drive
43 Richland Drive
43 Richland Drive
43 Richland Drive
43 Richland Drive
43 Richland Drive
43 Richland Drive
43 Richland Drive
43 Richland Drive
43 Richland Drive
SEE ALL PHOTOS
43 Richland Drive
43 Richland Drive
43 Richland Drive
43 Richland Drive
43 Richland Drive
43 Richland Drive
43 Richland Drive
43 Richland Drive
43 Richland Drive
43 Richland Drive
43 Richland Drive
43 Richland Drive
43 Richland Drive
43 Richland Drive
43 Richland Drive
43 Richland Drive
43 Richland Drive
43 Richland Drive
43 Richland Drive
43 Richland Drive
43 Richland Drive
43 Richland Drive
43 Richland Drive
43 Richland Drive
43 Richland Drive
43 Richland Drive
43 Richland Drive
43 Richland Drive
43 Richland Drive
43 Richland Drive
43 Richland Drive
43 Richland Drive
43 Richland Drive
43 Richland Drive
43 Richland Drive
43 Richland Drive
43 Richland Drive
43 Richland Drive
43 Richland Drive
43 Richland Drive
43 Richland Drive
43 Richland Drive
43 Richland Drive
Courtesy of Rachel Holman Real Estate
Sold

43 Richland Drive

43 Richland Drive, Belton, TX 76513

**OPEN HOUSE THIS SATURDAY (11-2) & SUNDAY (1-4).

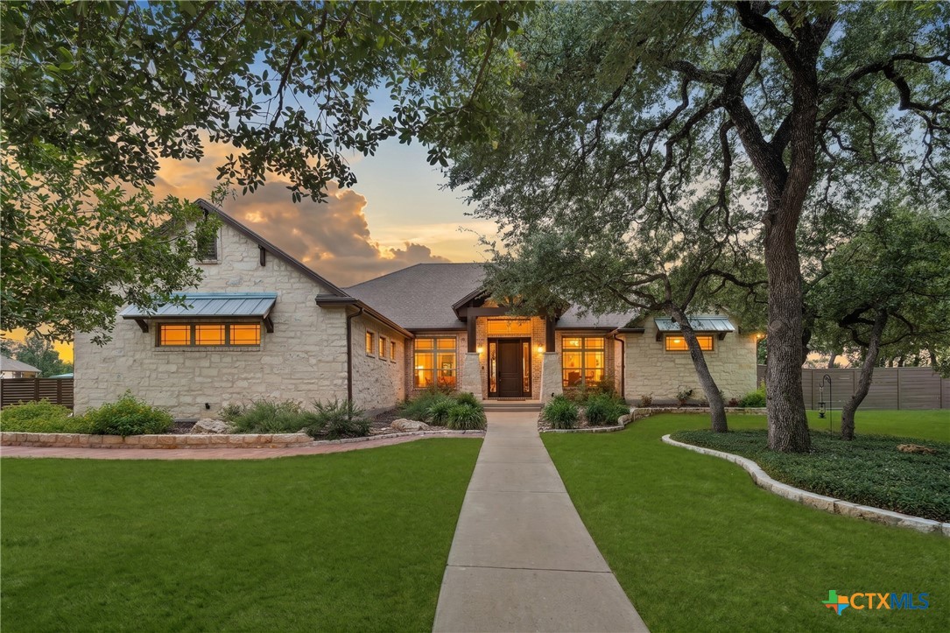
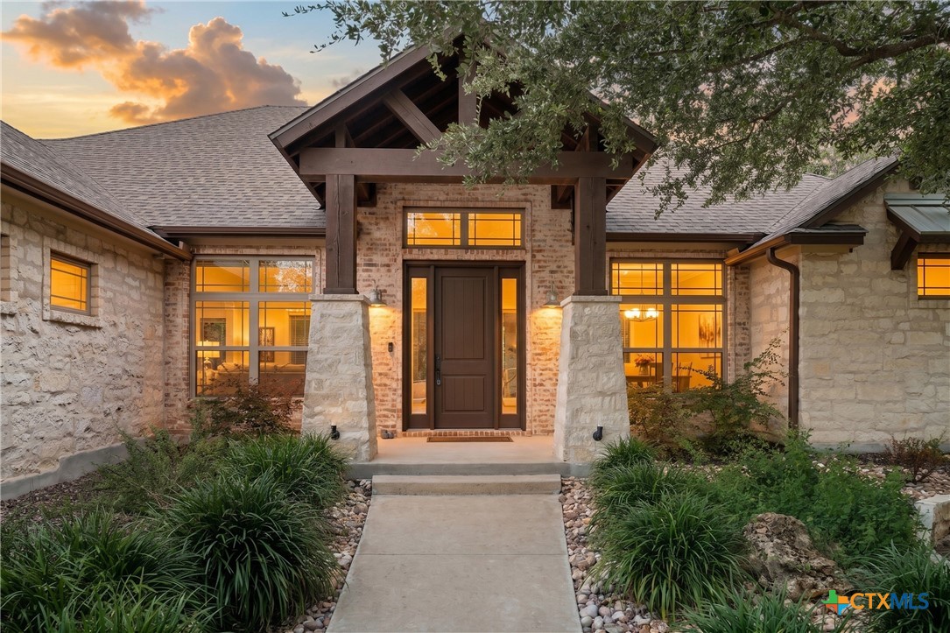
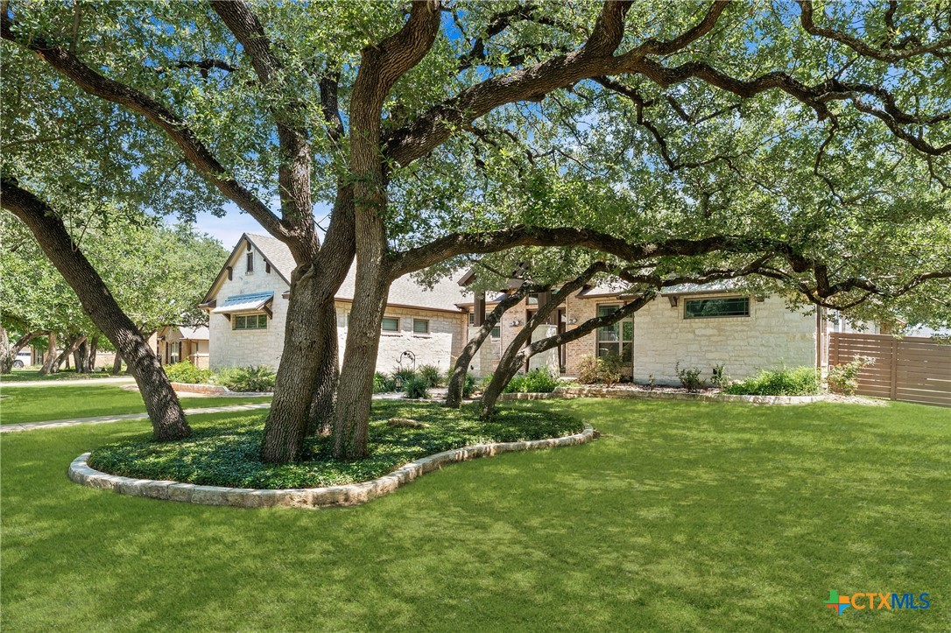
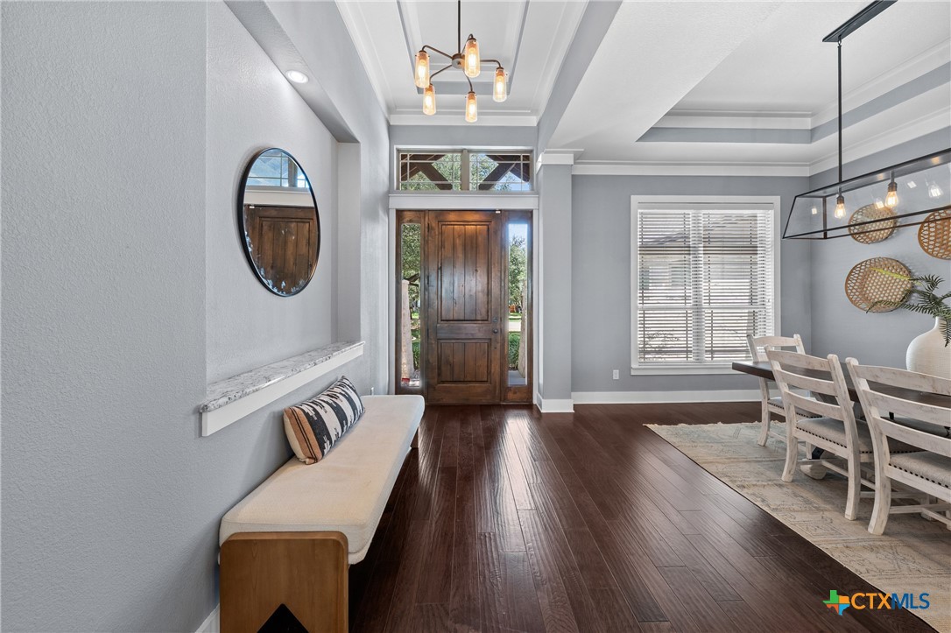
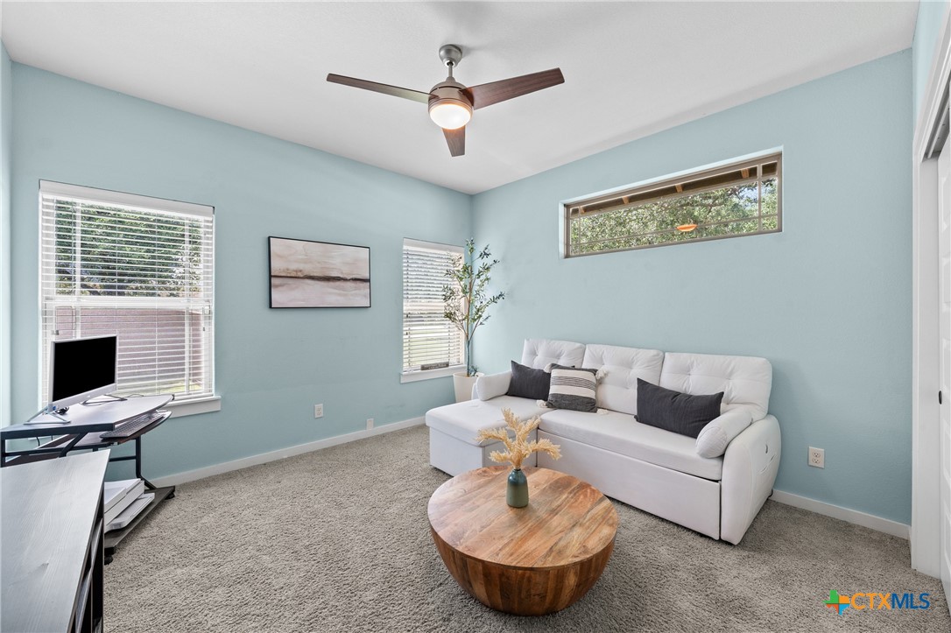
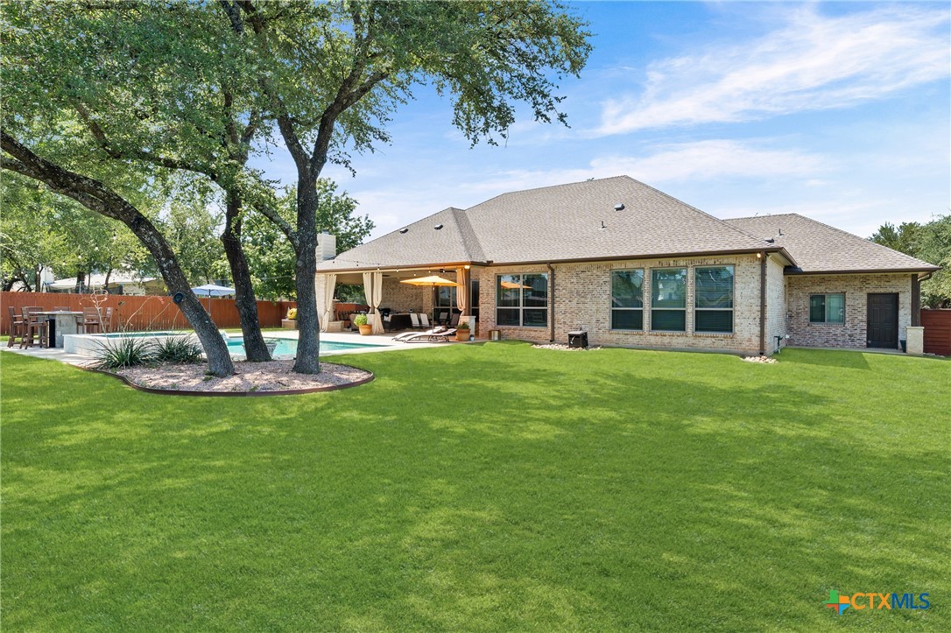
Custom-built for the builder and developer of Lakewood Ranch, this one-of-a-kind home is situated on a beautifully treed lot in one of the Temple/Belton area's most sought-after neighborhoods.

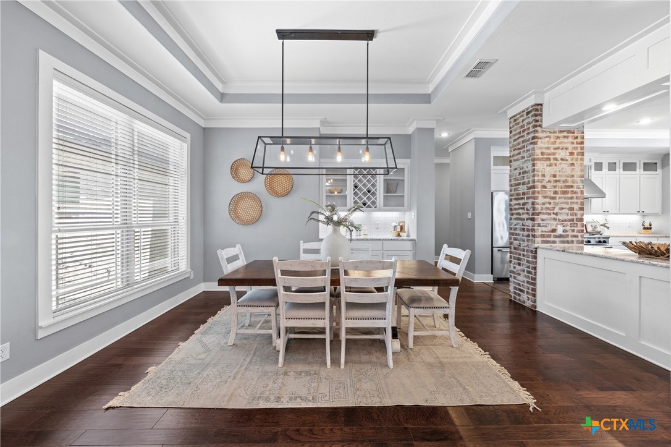
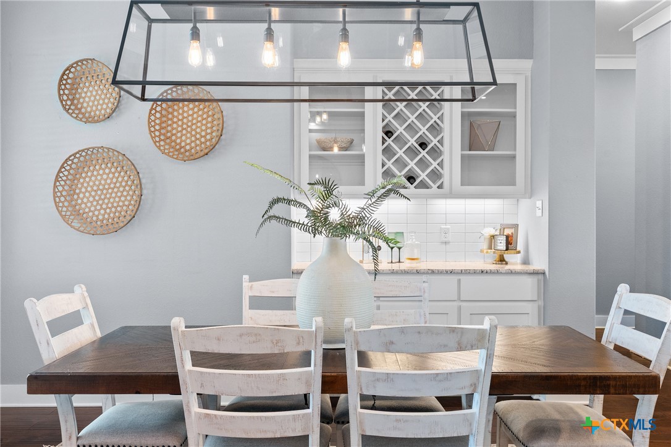
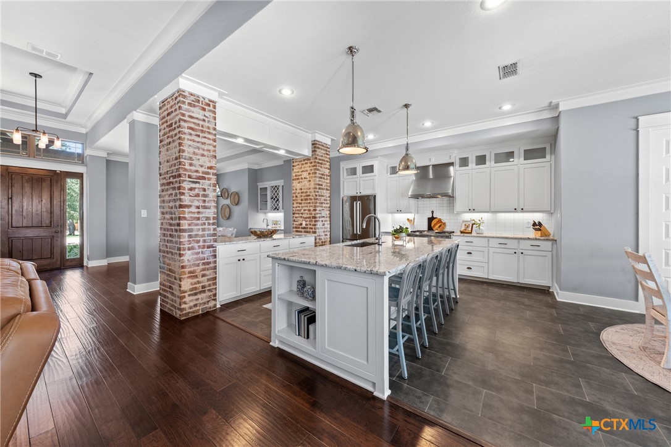
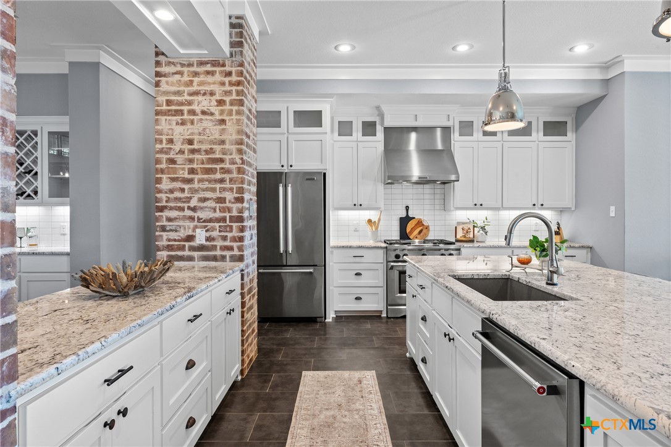
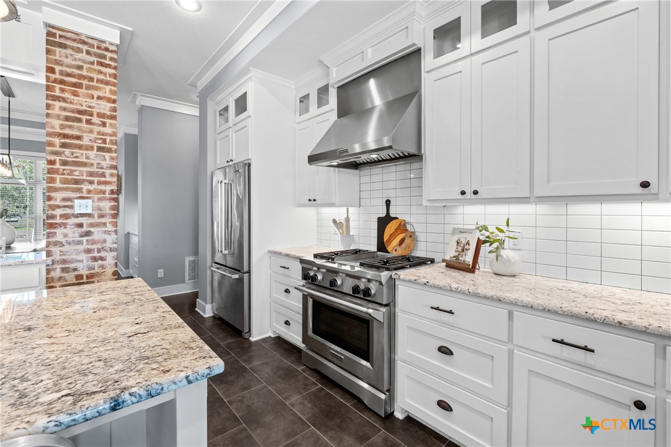
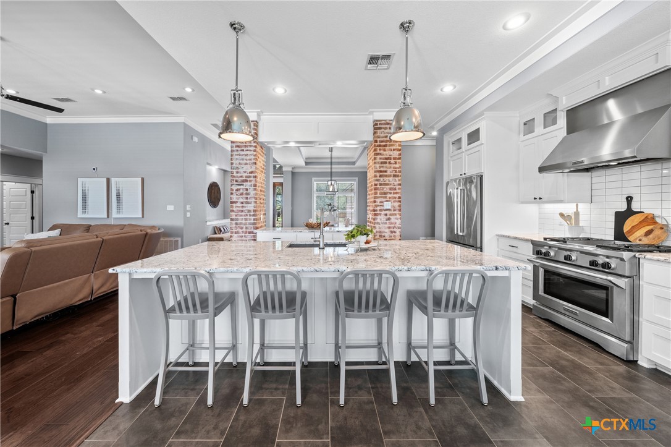
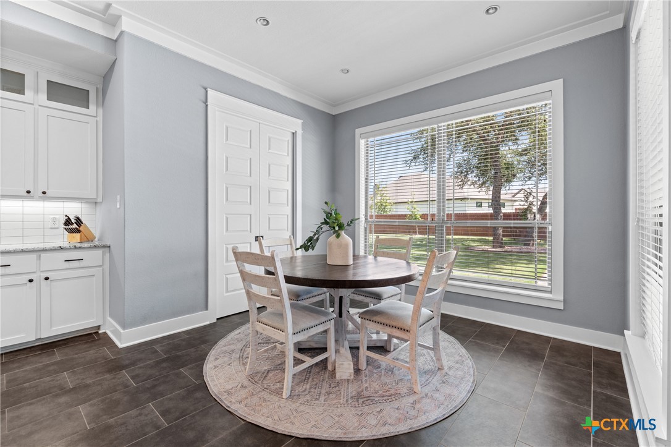
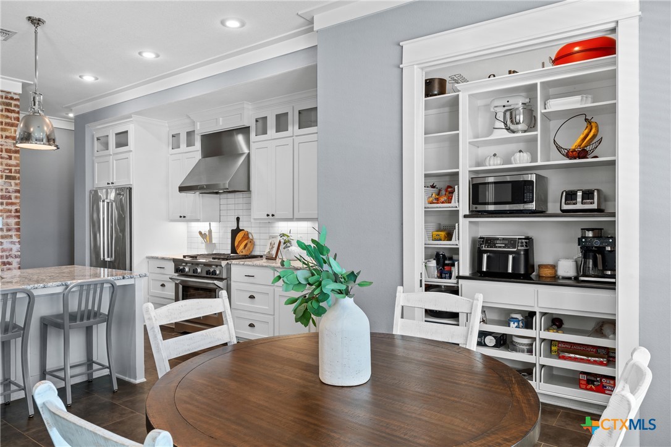
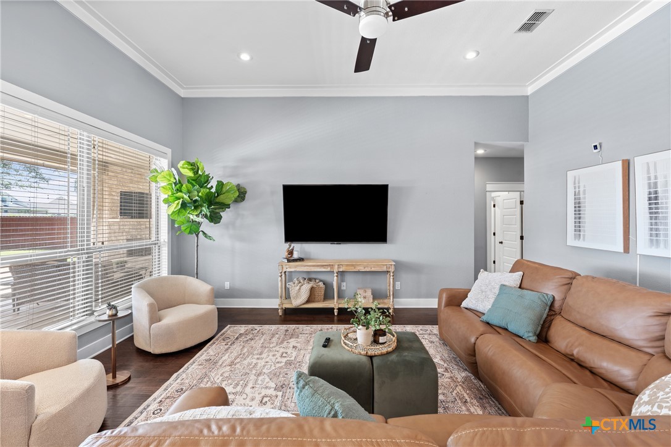
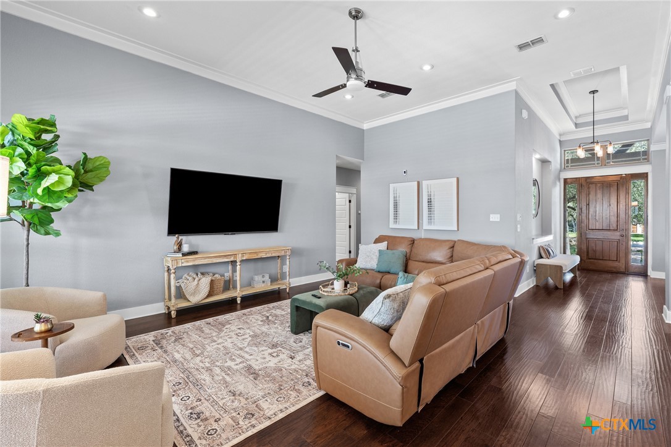
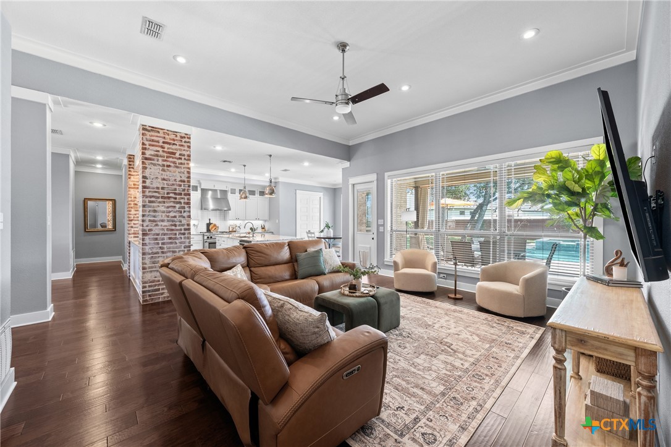
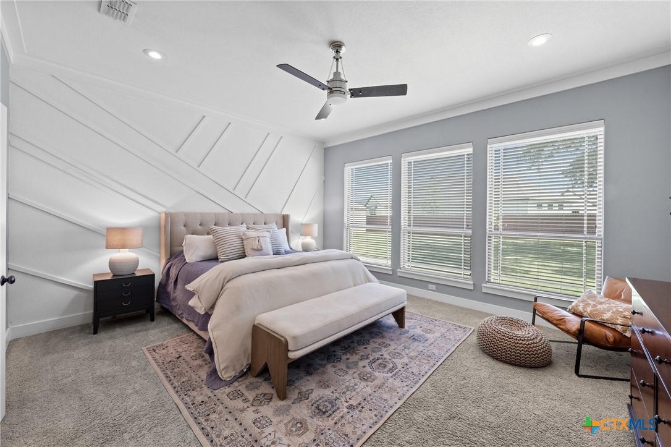
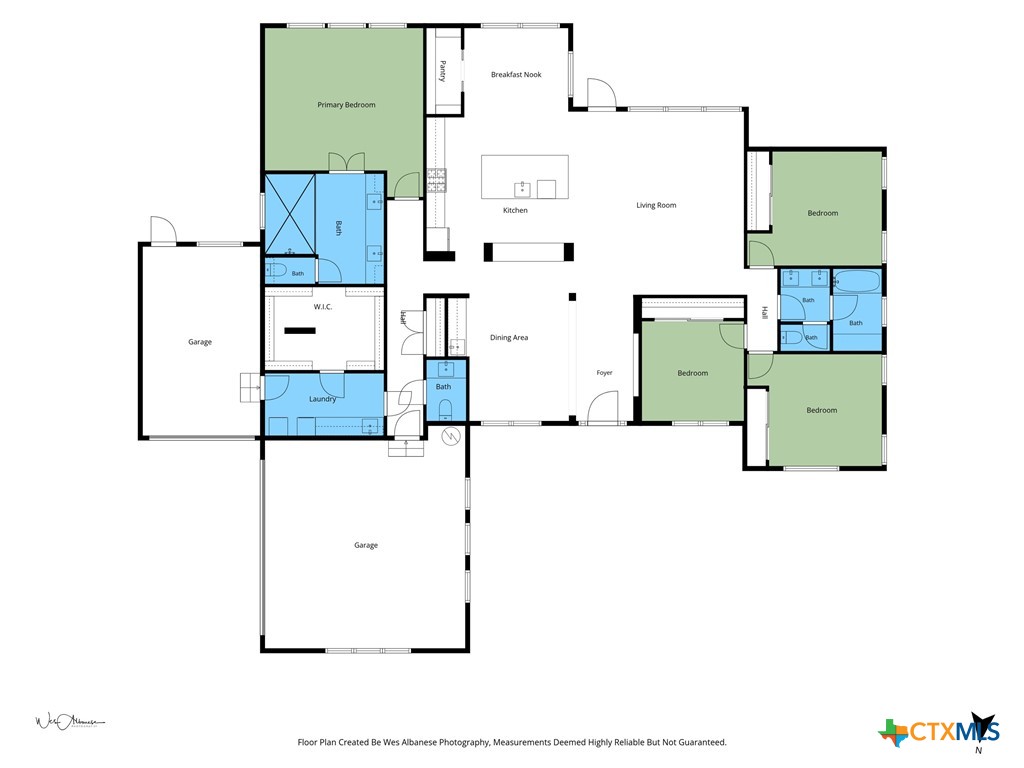
Thoughtfully designed with quality craftsmanship throughout, the floor plan features hardwood floors, tall ceilings, custom cabinetry, granite countertops, a large center island, gas cooktop with griddle, double ovens, walk-in pantry, and spacious living and dining areas designed for everyday living and entertaining.

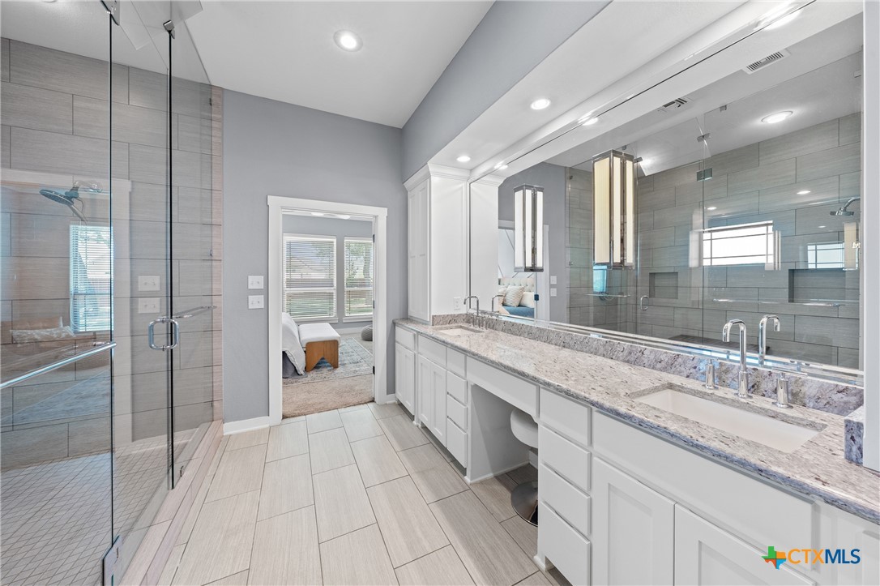
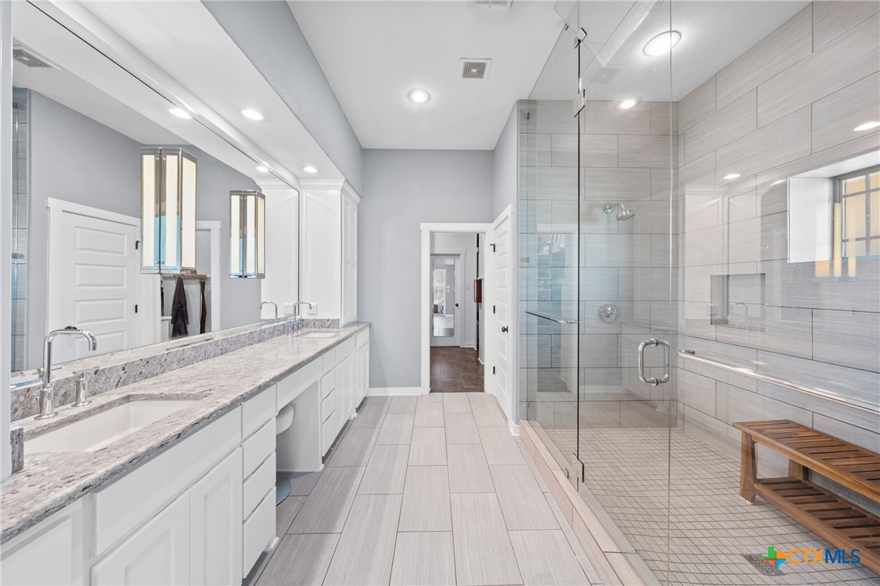
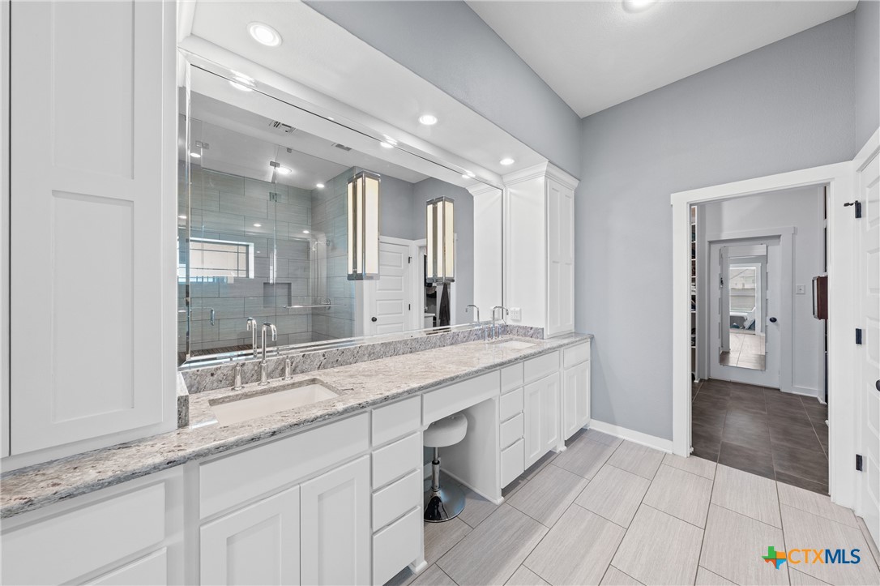
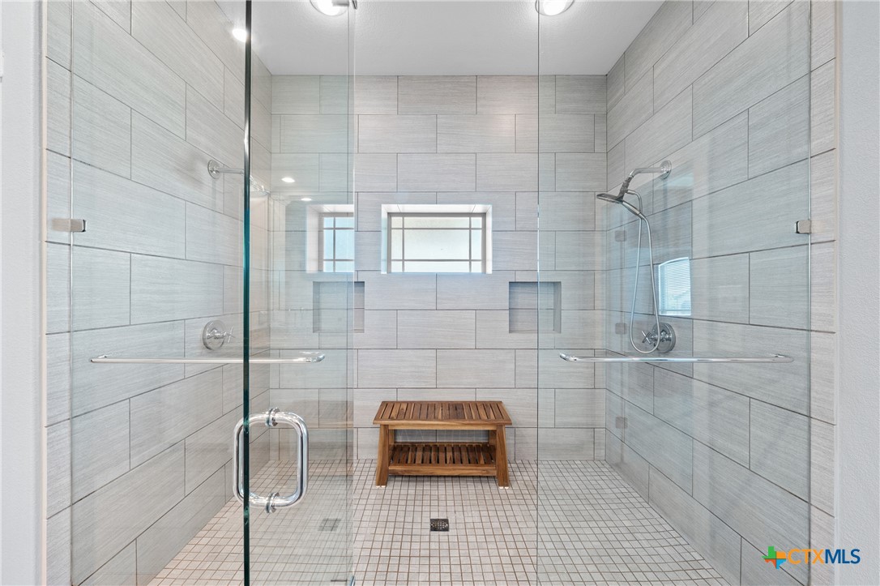
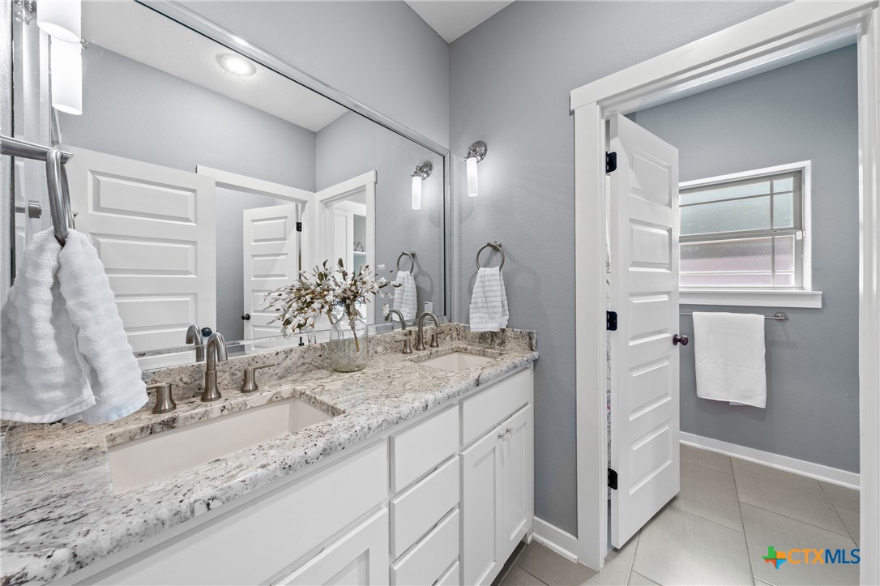
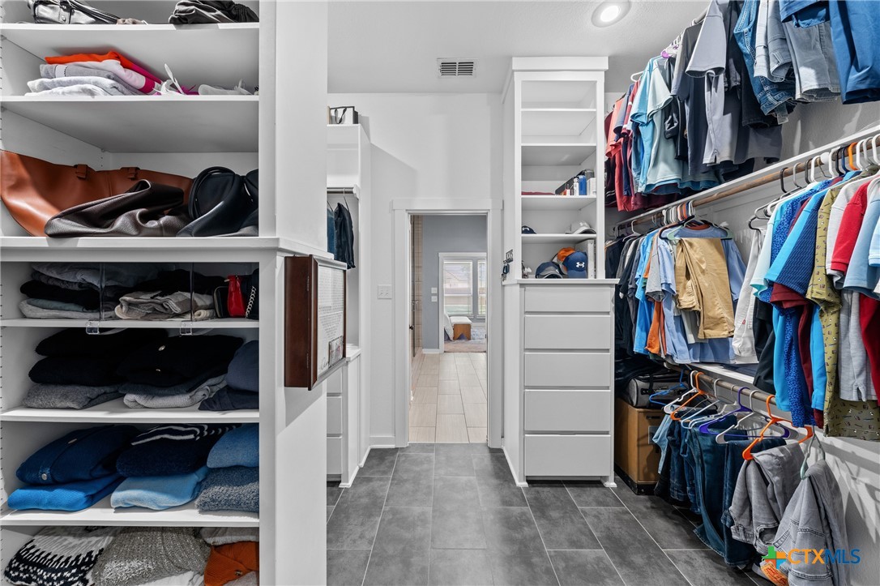
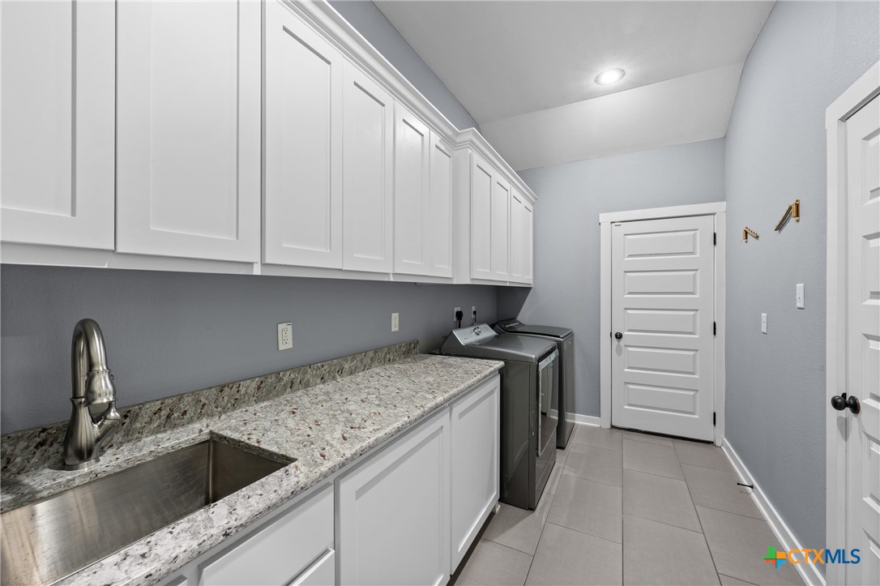
The private primary suite includes an oversized walk-in shower, dual vanities, a custom walk-in closet with direct access to the laundry room, and abundant storage.

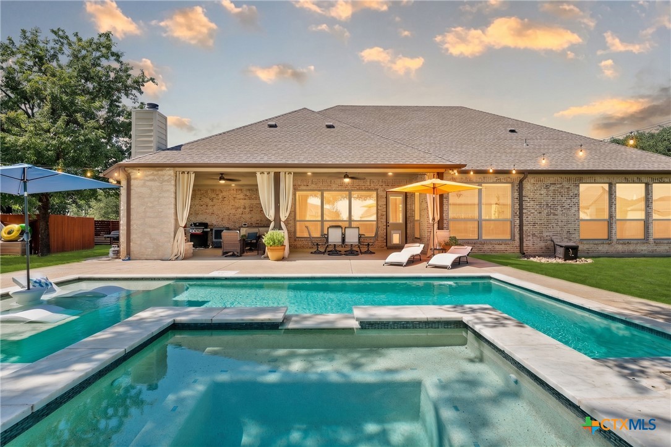
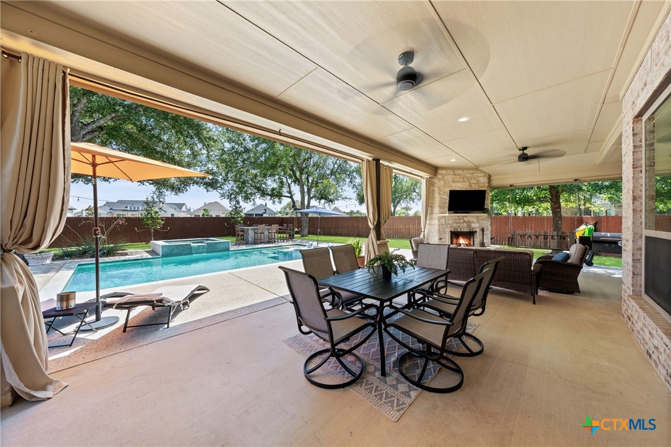
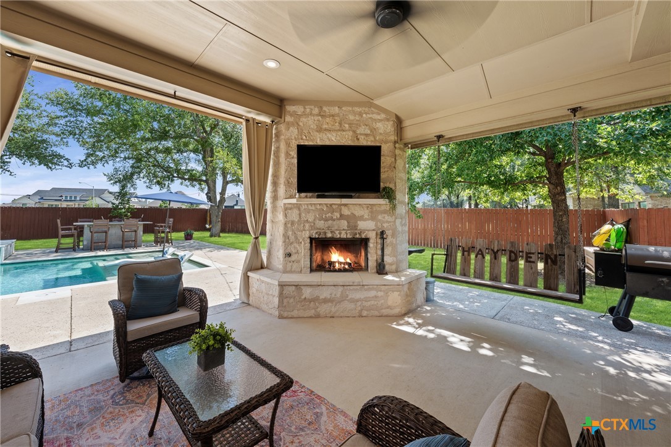
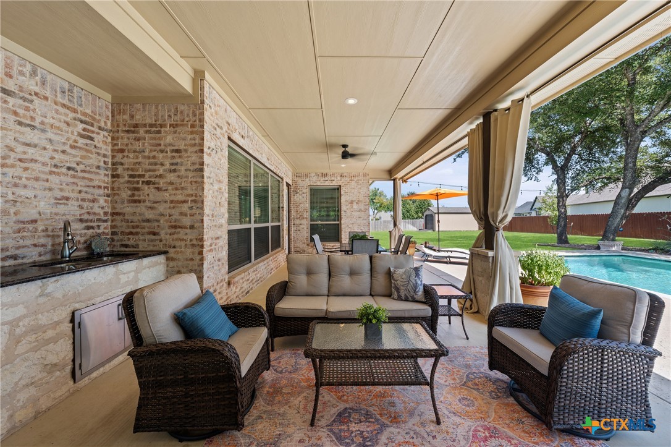
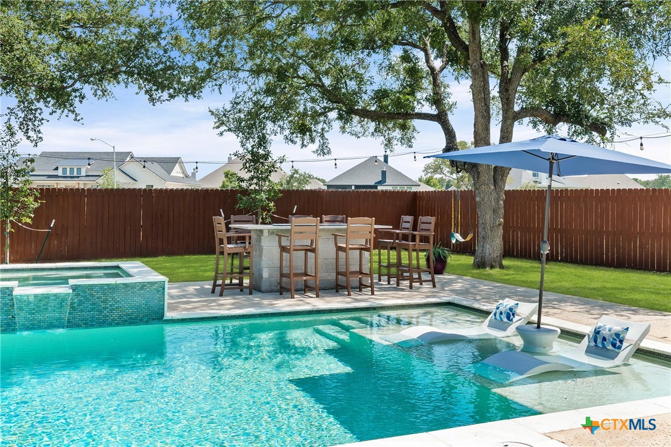
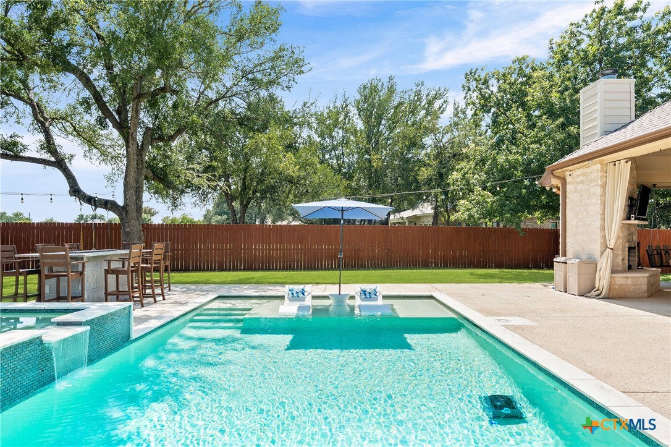
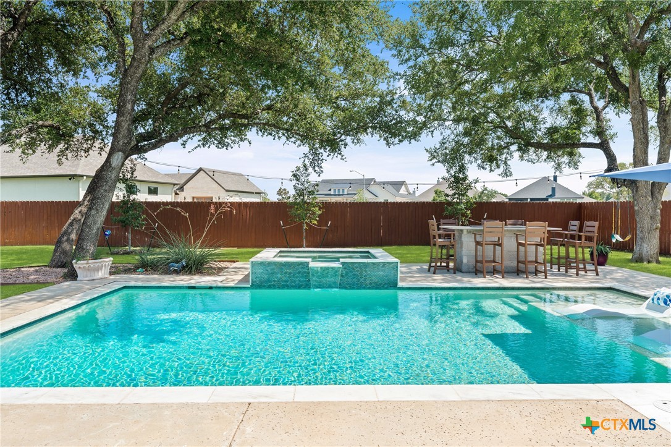
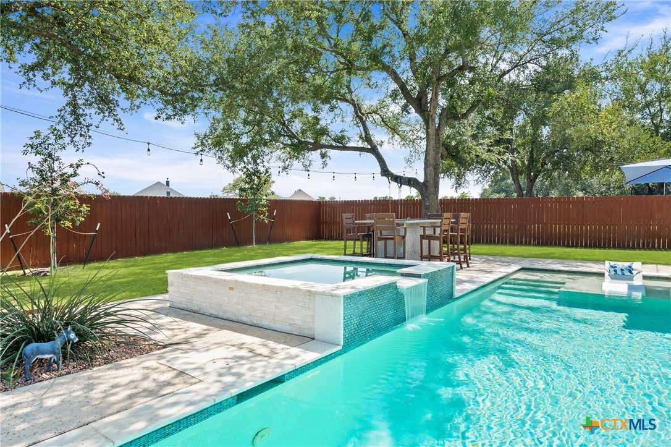
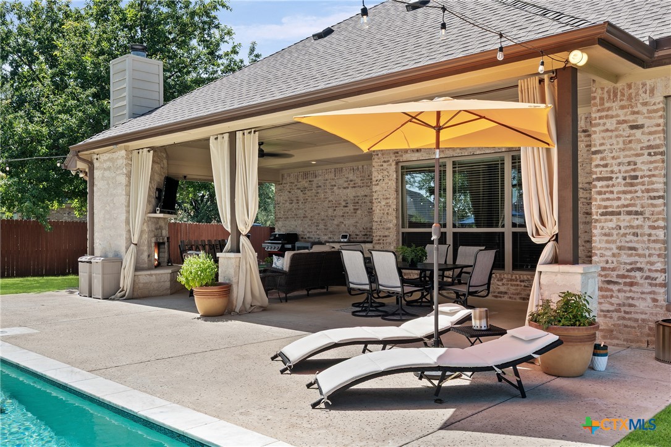
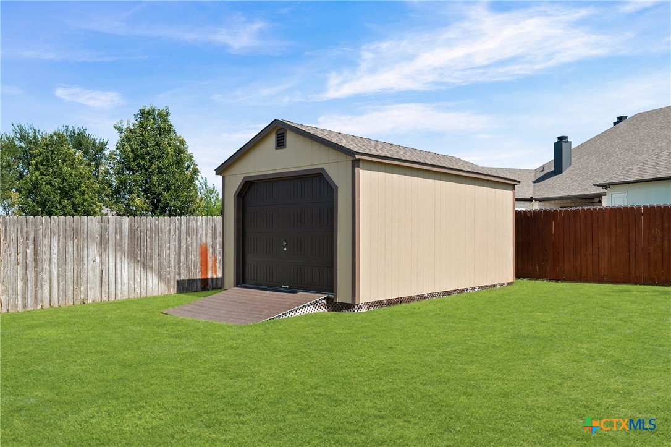
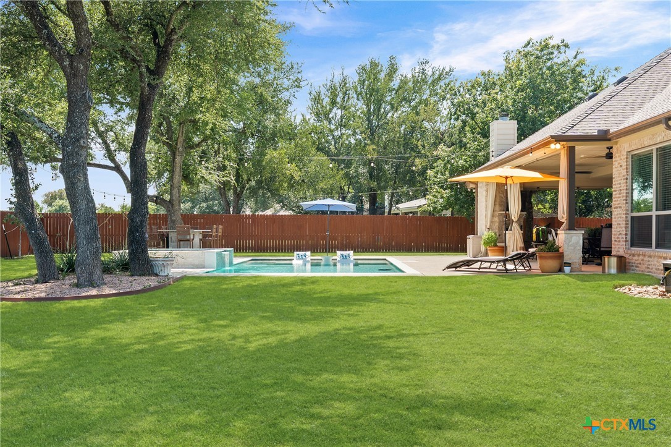
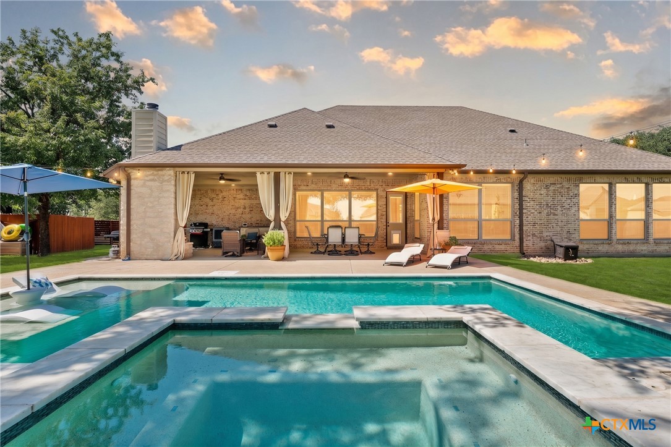
The backyard is designed for year-round enjoyment with a pool, heated spa, outdoor kitchen, wood-burning fireplace, stone fire pit, mature trees, professional landscaping, storage building, and dedicated dog wash station.

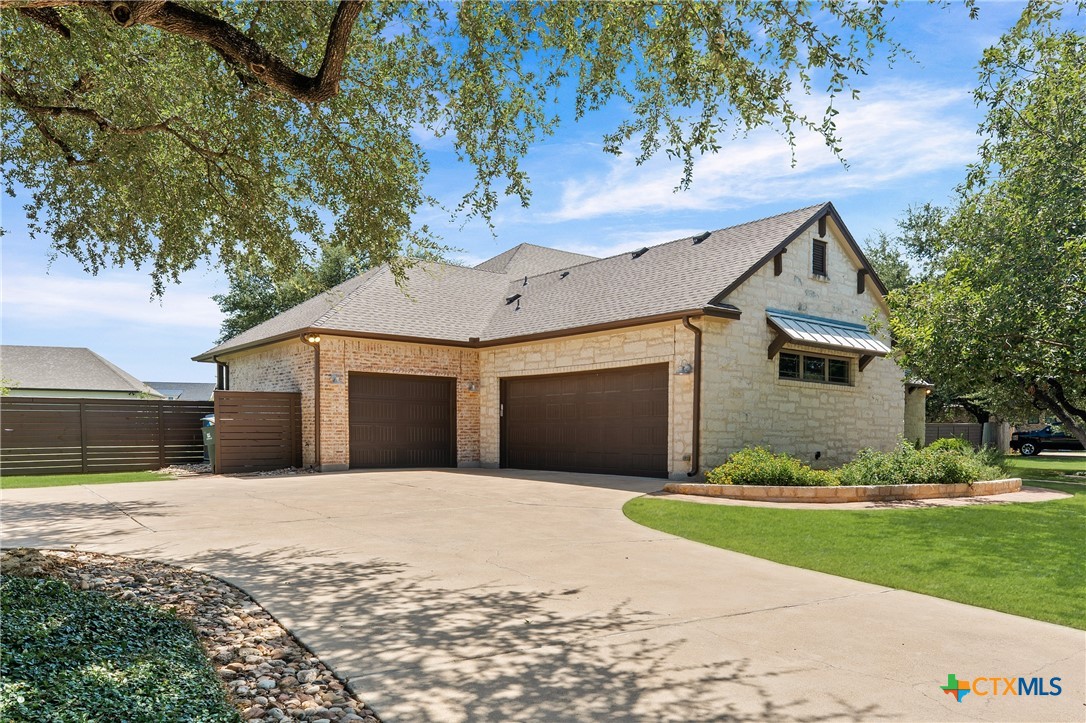
Additional features include a three-car side-entry garage that opens up to the backyard and has private access throughout the laundry room, extensive built-ins, and the quality and attention to detail expected in a true custom home such as a beautiful horizontal, modern fence. The roof was replaced in 2024

Conveniently located near Lake Belton, shopping, dining, and Baylor Scott & White Medical Center. Zoned to Lakewood Elementary, Lake Belton Middle School, and Lake Belton High School.

Homes of this caliber in Lakewood Ranch are rarely available!

4
beds

3
baths

2,722 Sq.Ft. LIVING AREA

0.64 Acres lot

Rachel Holman

Rachel Holman

Features & Amenities

Interior

  • total bedrooms4
  • Total bathrooms3
  • full bathrooms2
  • half bathroom1
  • Laundry room Washer Hookup, Electric Dryer Hookup, Inside, Laundry in Utility Room, Laundry Room, Laundry Tub, Sink
  • Flooring Carpet, Tile, Wood
  • Fireplace Outside
  • APPLIANCES Dishwasher, Electric Water Heater, Gas Cooktop, Disposal, Oven, Refrigerator, Range Hood, Water Heater, Some Electric Appliances, Some Gas Appliances, Range
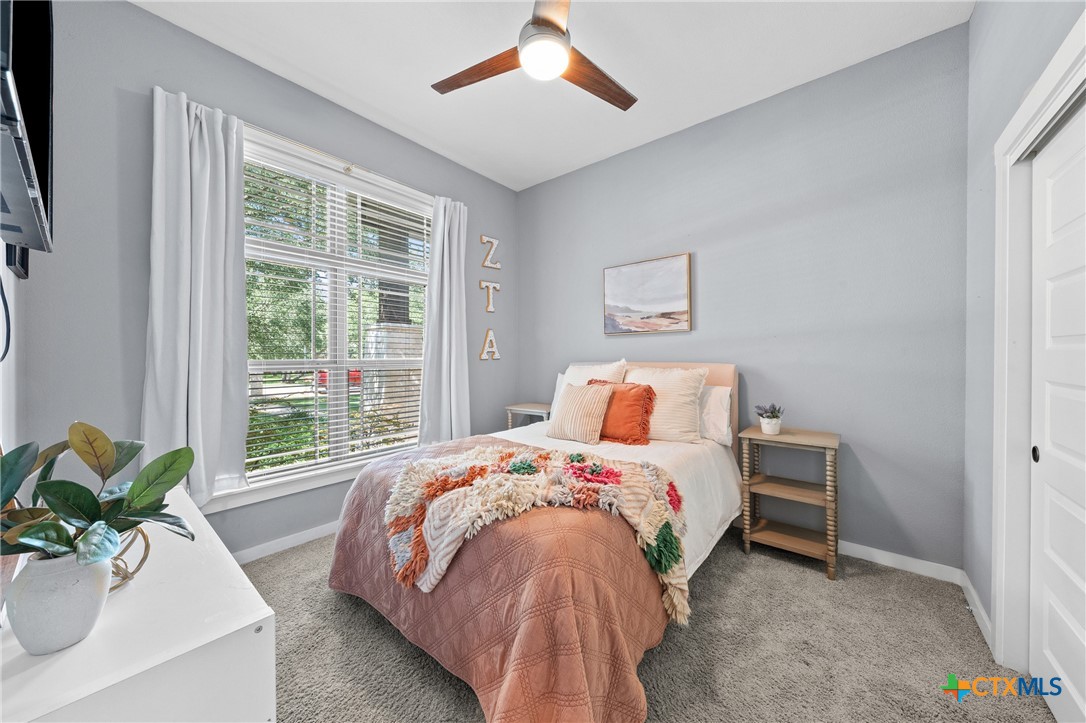
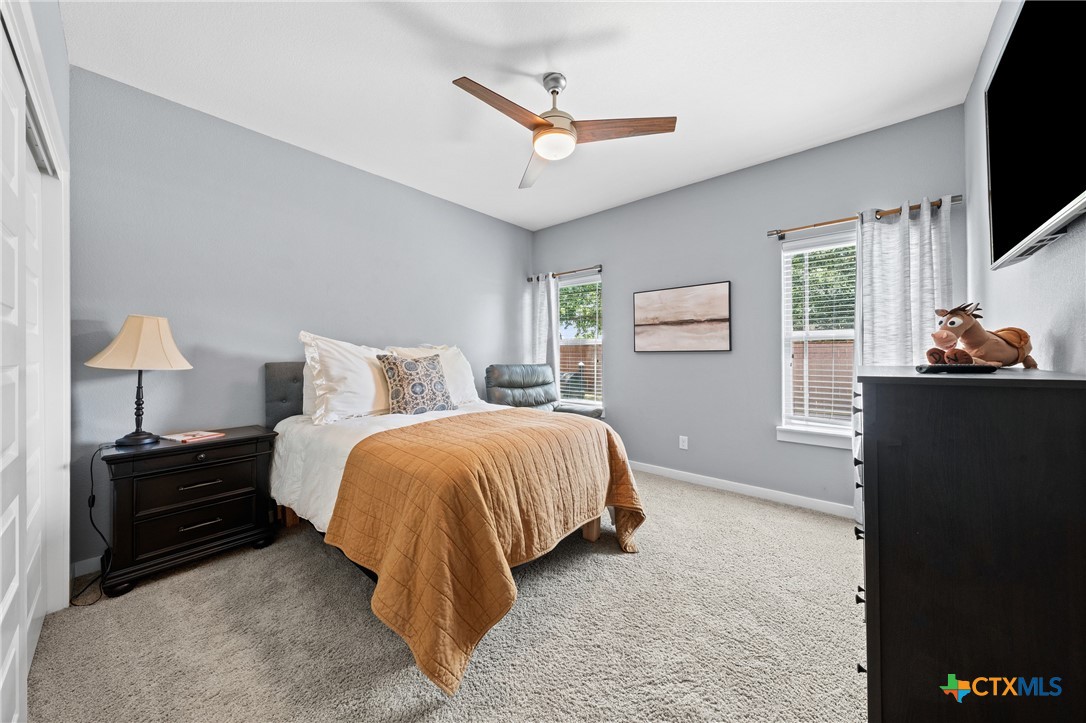
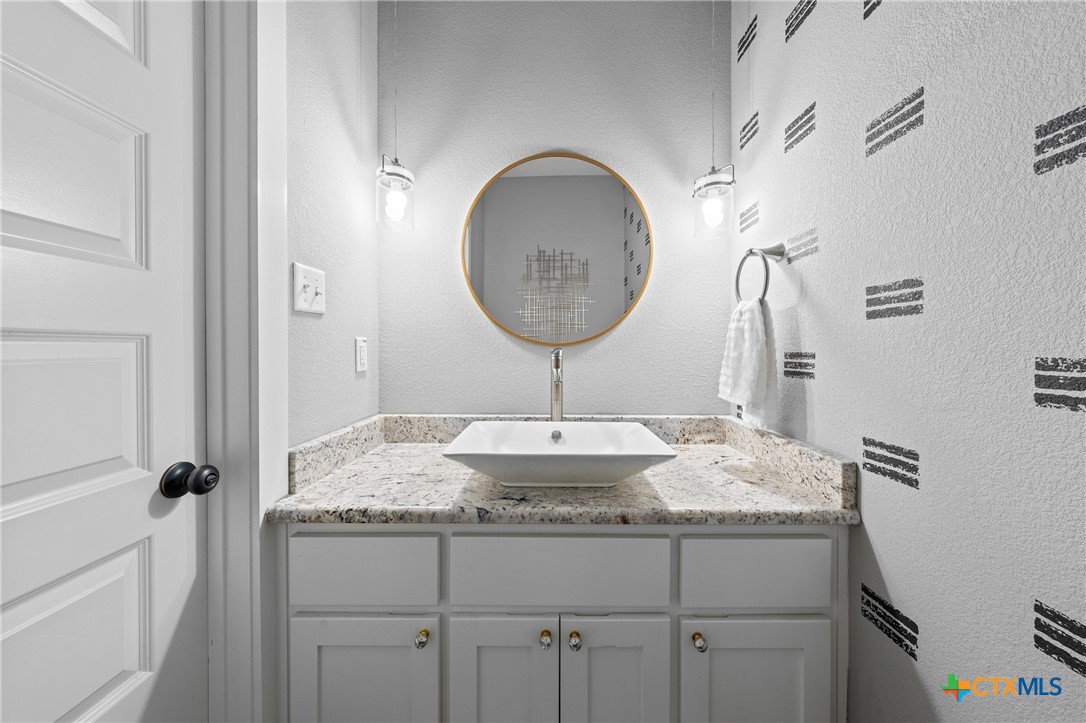
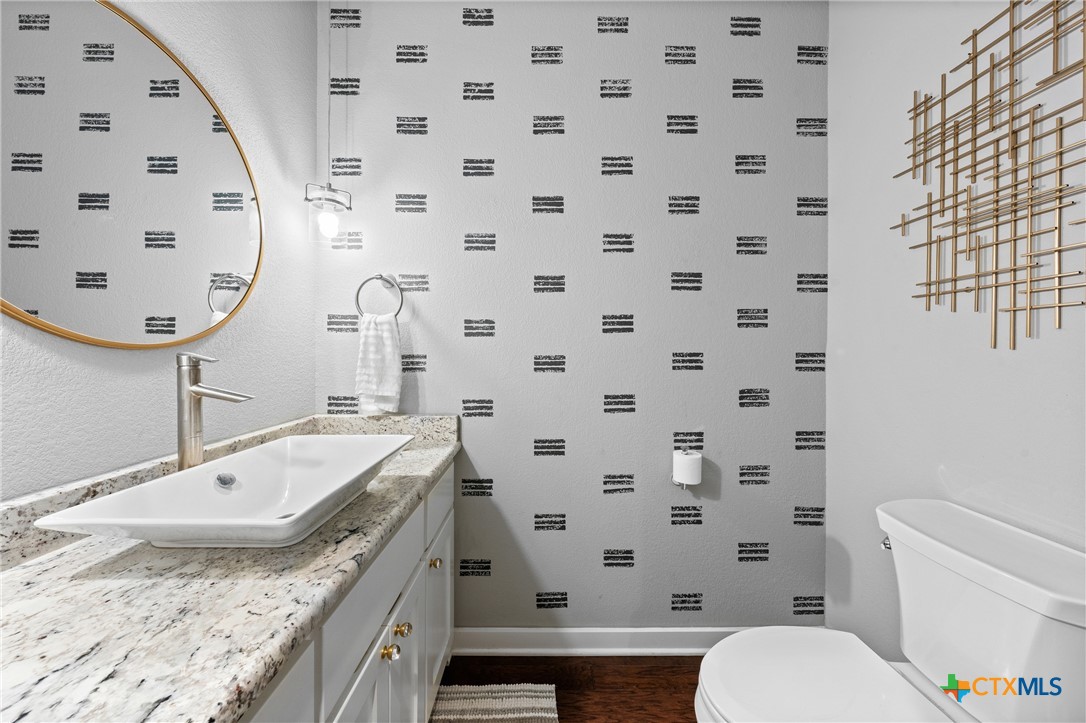
  • other interior Features All Bedrooms Down, Wet Bar, Ceiling Fan(s), Crown Molding, Double Vanity, Multiple Closets, Open Floorplan, Pull Down Attic Stairs, Breakfast Bar, Breakfast Area, Eat-in Kitchen, Granite Counters, Kitchen Island, Kitchen/Family Room Combo, Kitchen/Dining Combo

Area & Lot

  • Status Sold
  • Date Sold August 5, 2026
  • Living Area2,722 Sq.Ft.
  • Lot Area0.64 Acres
  • MLS® ID620159
  • TypeResidential
  • YEAR BUILT2014
  • NeighborhoodTemple
  • Architecture StylesHill Country, Ranch, Traditional
  • View DescriptionNone
  • Elementary SchoolLakewood Elementary
  • Middle SchoolLake Belton Middle School
  • High SchoolLake Belton High School
  • School DistrictBelton ISD

Exterior

  • STORIES1
  • Garage Space3.0
  • water SourcePublic
  • utilitiesCable Available, Electricity Available, High Speed Internet Available, Propane, Trash Collection Public, Underground Utilities, Water Available
  • PoolFiltered, Gunite, Gas Heat, Heated, In Ground, Outdoor Pool, Private, Pool/Spa Combo, Waterfall
  • roofComposition, Shingle
  • parkingAttached, Garage
  • HEAT TYPECentral, Electric, Heat Pump
  • AIR CONDITIONINGCentral Air, Electric, Heat Pump, 1 Unit
  • sewerNot Connected (at lot), Aerobic Septic, Public Sewer, Septic Tank
  • SubstructureSlab
  • security FeaturesSmoke Detector(s)
  • other exterior FeaturesCovered Patio, Fire Pit, Outdoor Kitchen, Porch, Private Yard, Rain Gutters, Storage, Propane Tank - Owned

Financial

  • Price Upon Request
View Virtual Tour

Temple

Explore

Work With Rachel

Ready to take the next step in your real estate journey? Whether you're looking to buy your first home, sell for top dollar, or invest in properties that build generational wealth, Rachel is here to guide you every step of the way. Contact Rachel today to schedule a consultation and experience the difference of working with Central Texas’s trusted real estate leader.

Follow Me on Instagram