Leave a Message

Thank you for your message. I will be in touch with you shortly.

Explore My Properties
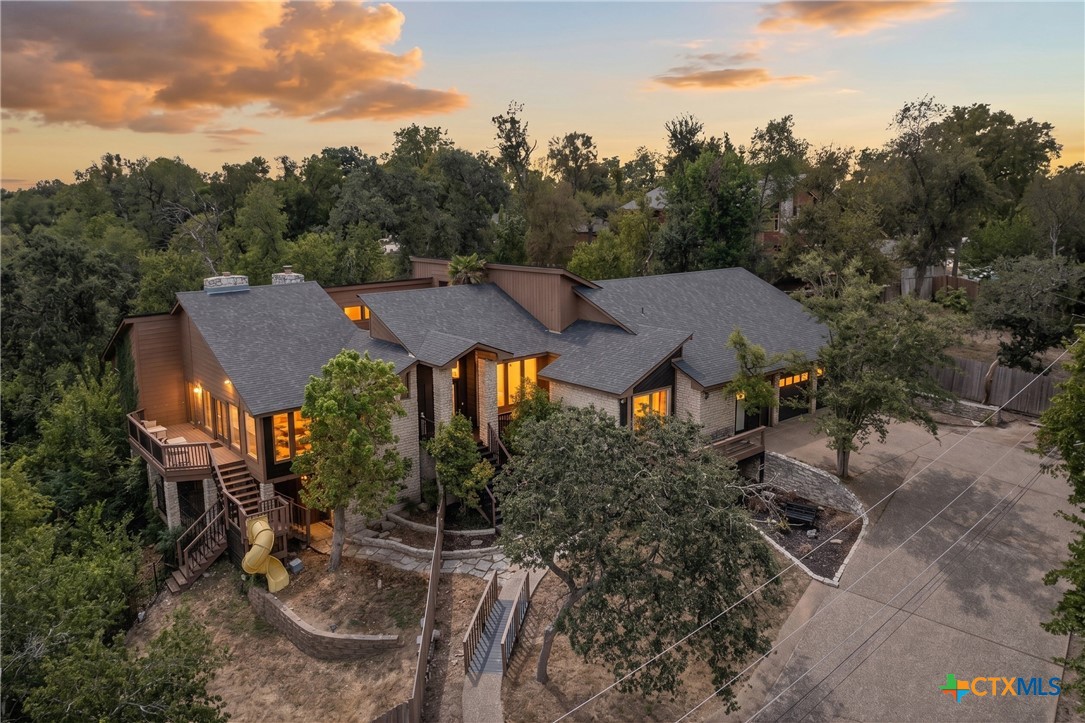
Aerial view of a large tree-surrounded home with a raised deck and yellow slide at sunset.
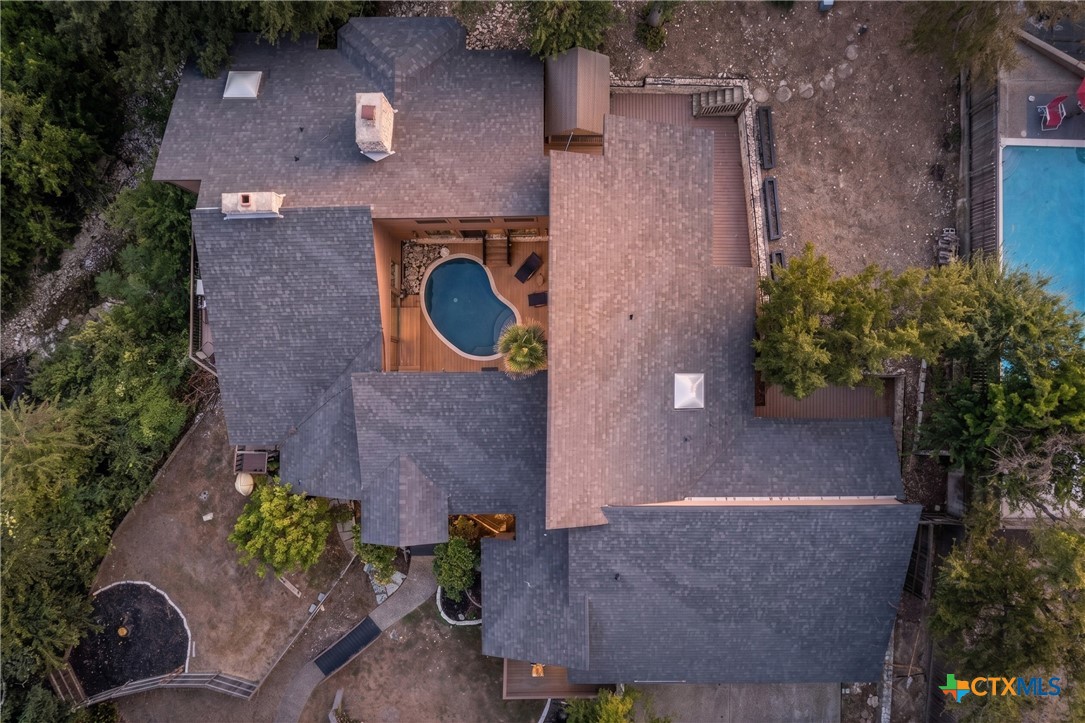
Aerial view of a large home surrounding a private courtyard pool and wood deck.
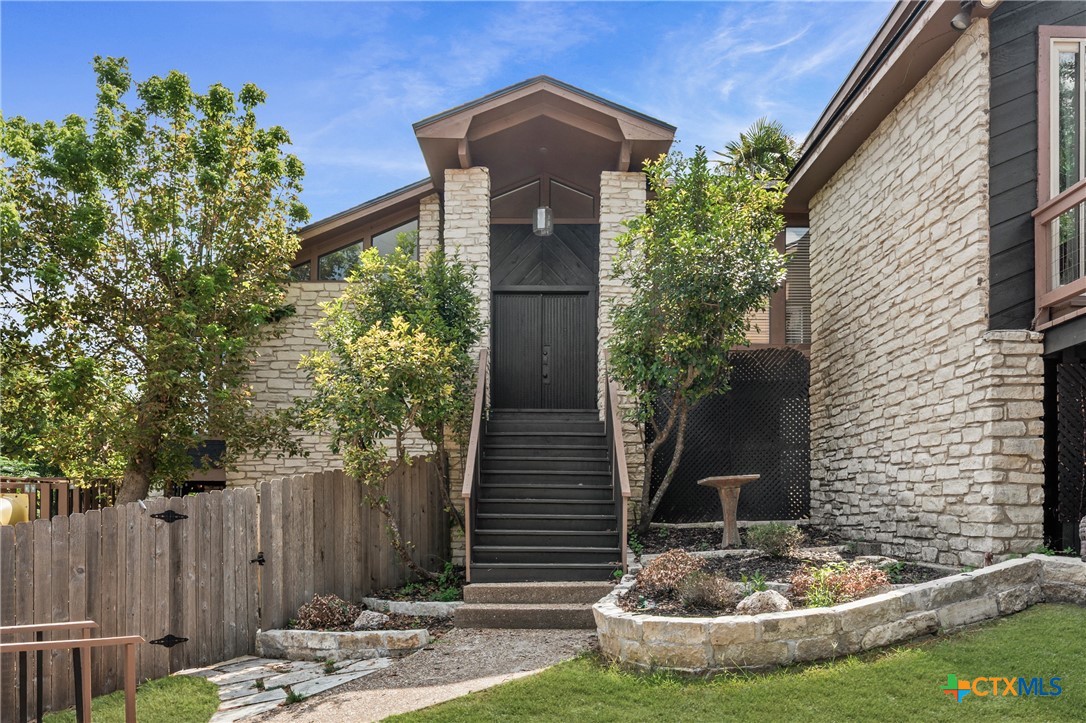
Stone-clad home with a raised central entry, dark stairs, landscaped beds, and a wooden fence.
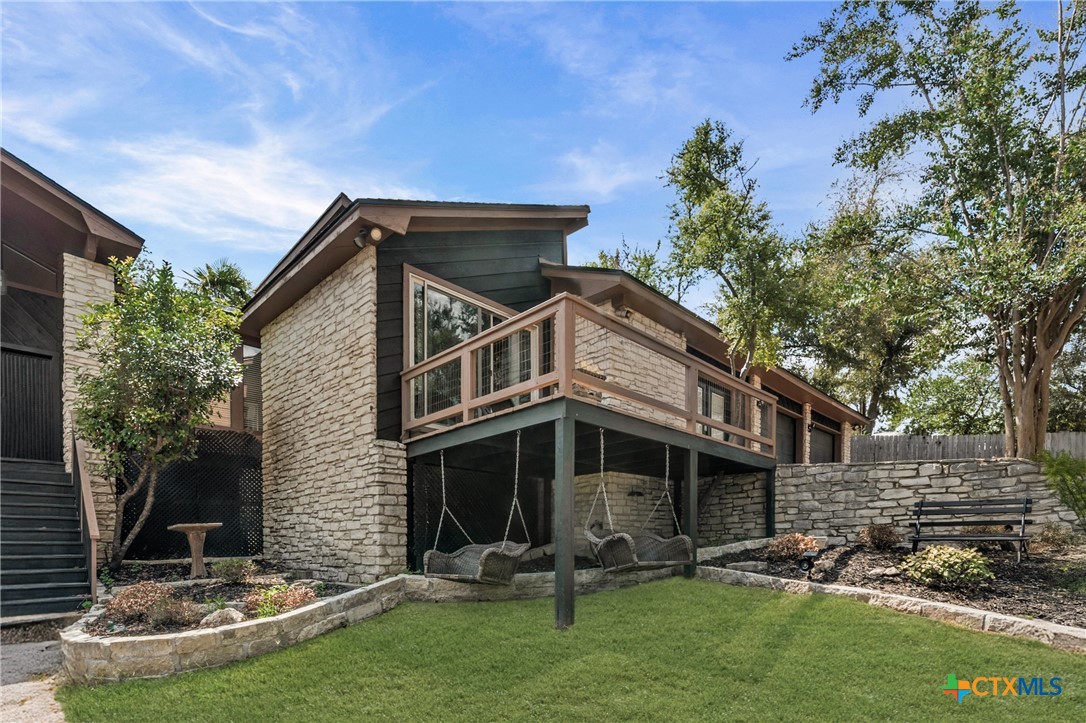
Home’s rear exterior with a raised wooden deck, hanging chairs, and a landscaped lawn.
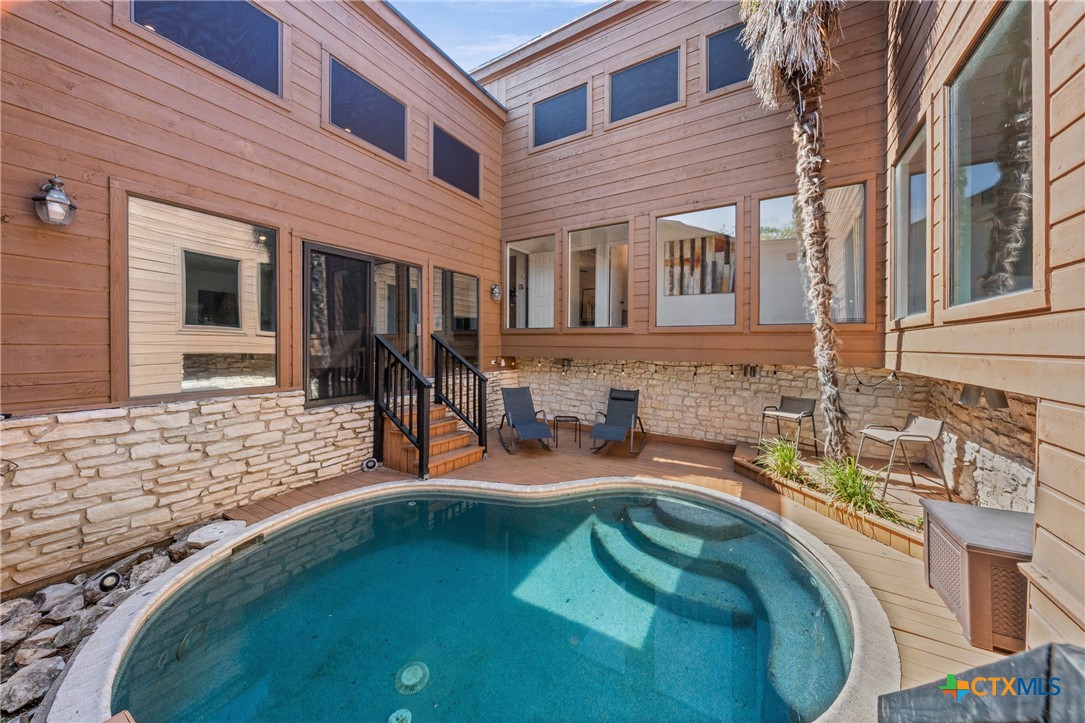
Courtyard pool with curved steps, stone coping, and patio seating beside wood-sided walls.
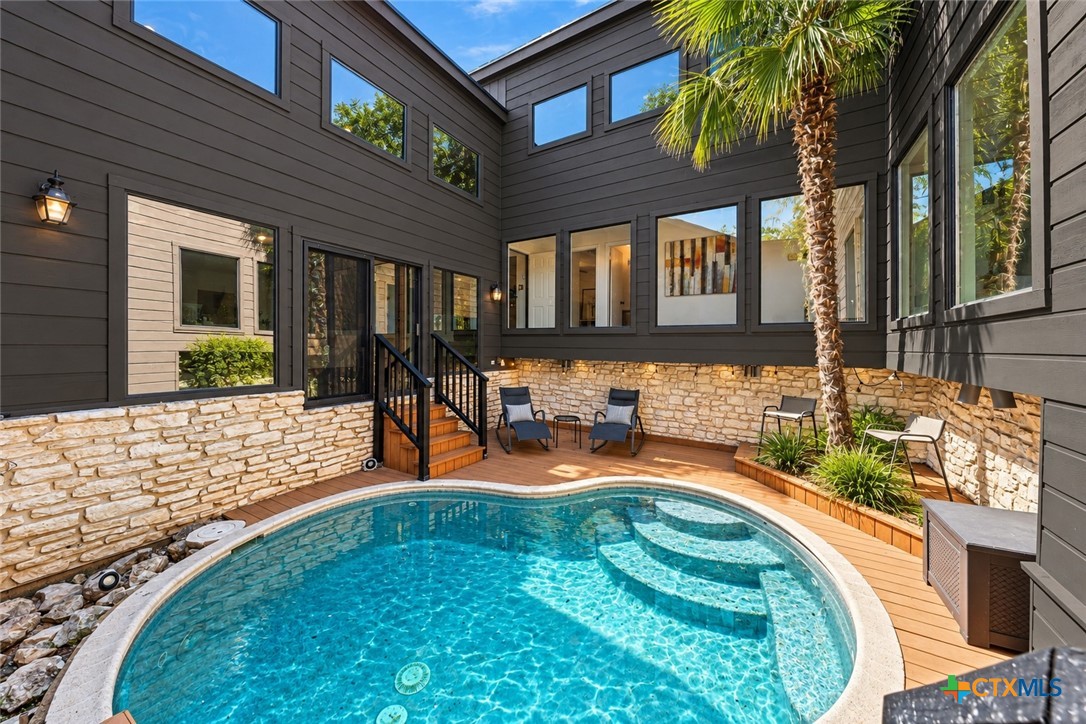
Courtyard pool with curved steps, wood decking, outdoor seating, and stone walls.
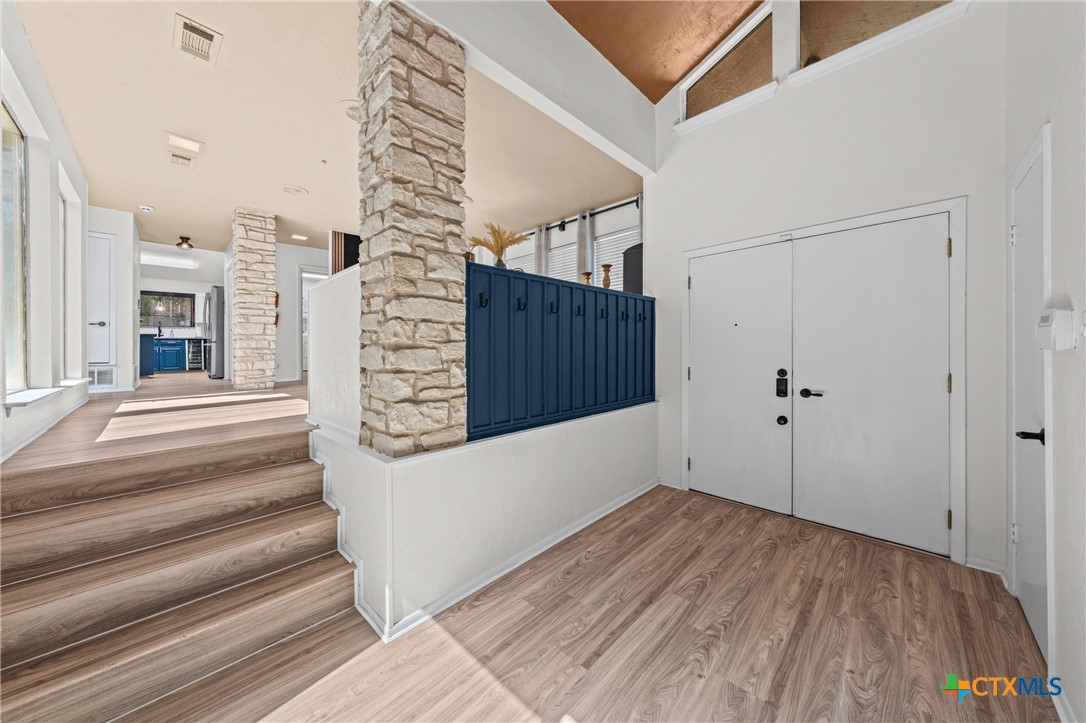
Entry foyer with wood-look floors, a stone pillar, blue railing, and stairs leading to a kitchen.
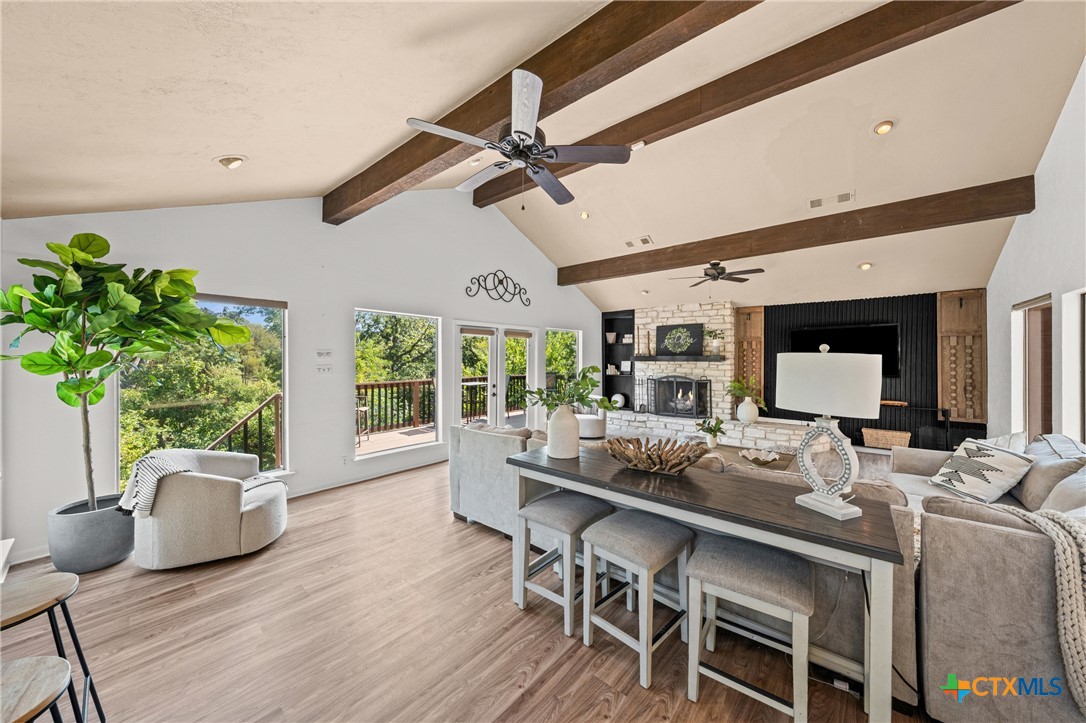
Open-plan living room with exposed wood beams, stone fireplace, and large windows overlooking trees.
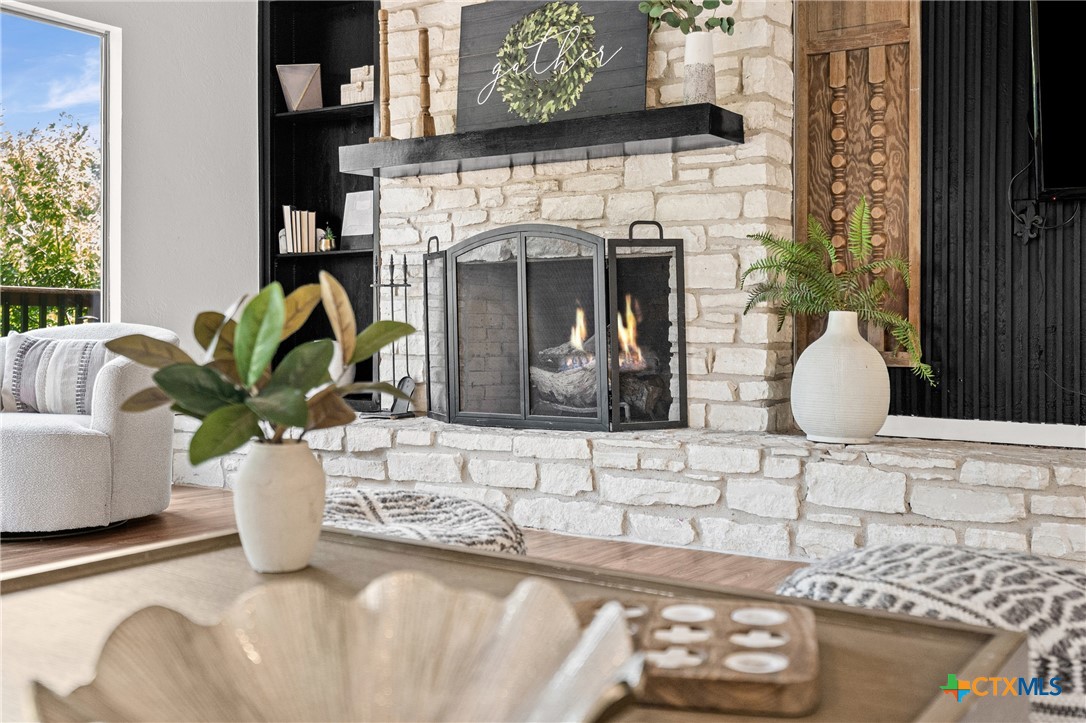
Living room with a lit stone fireplace, neutral seating, and wood accents.
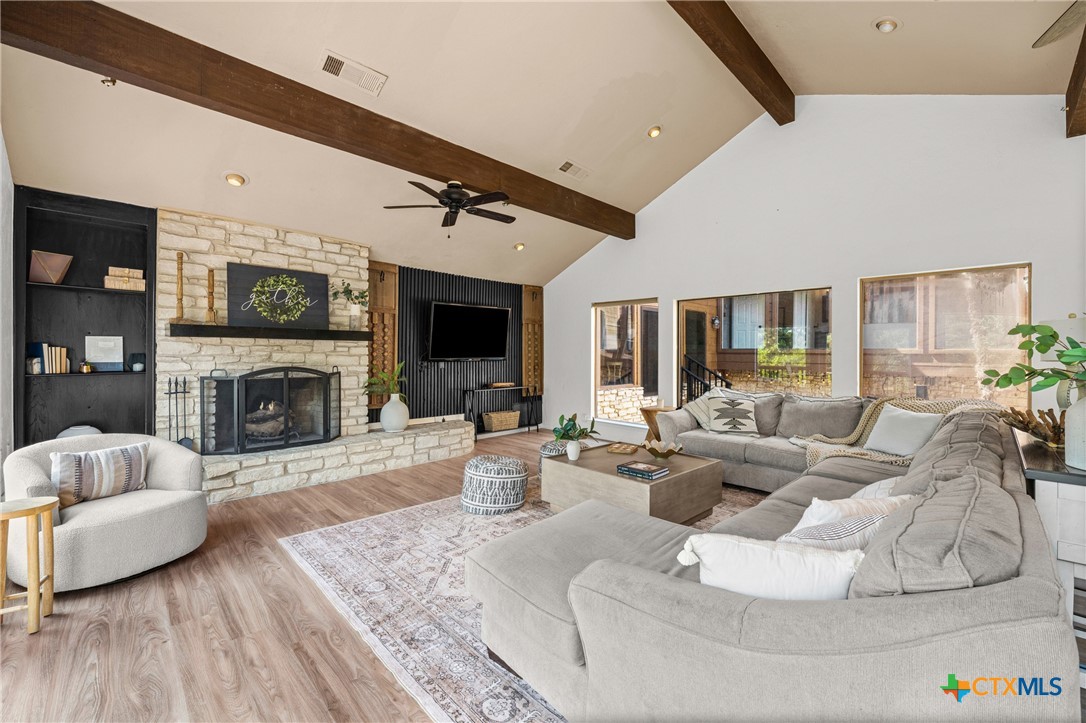
Living room with vaulted beam ceiling, stone fireplace, built-in shelving, and gray sectional seating.
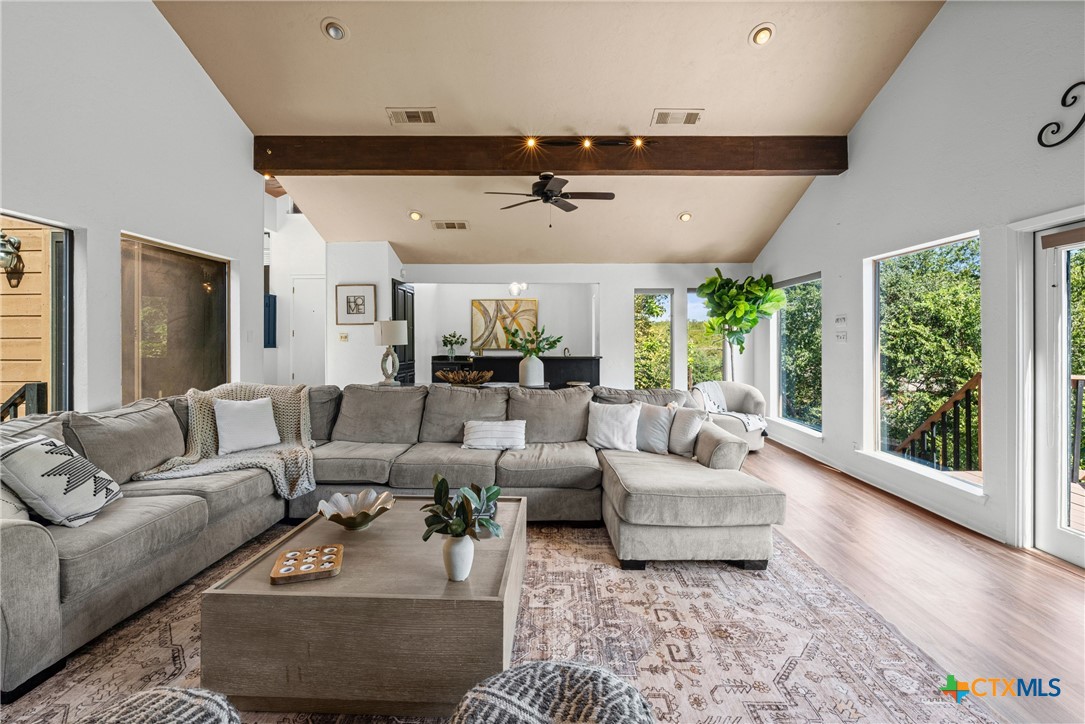
Living room with a gray sectional, vaulted ceiling, dark wood beam, and tall windows overlooking trees.
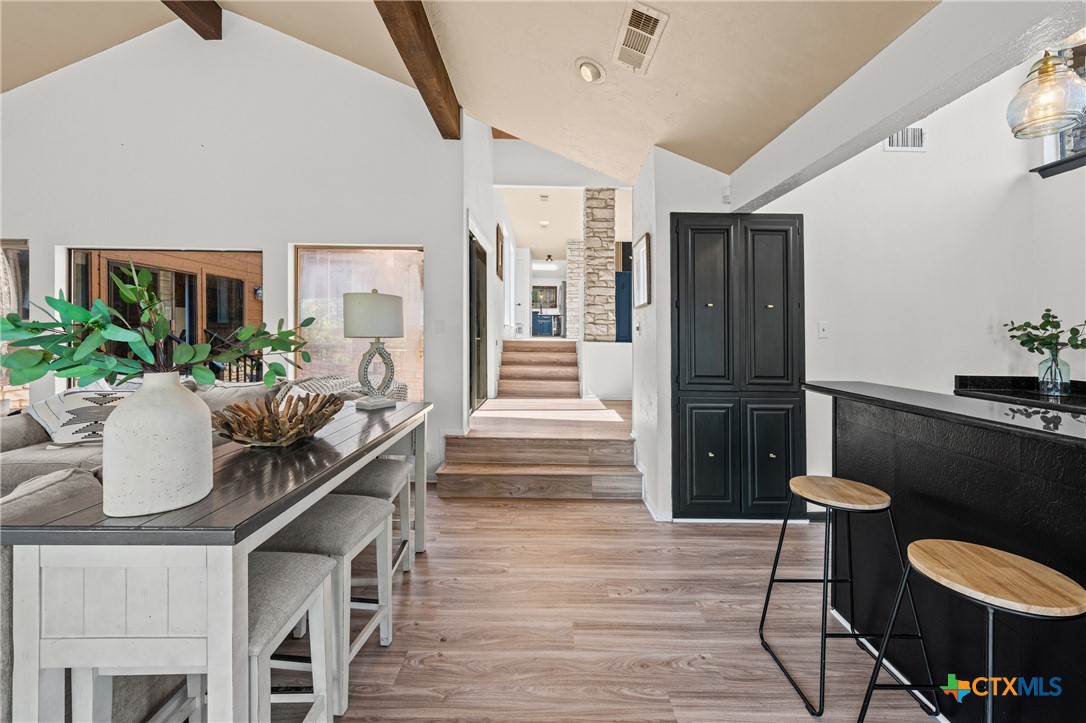
Dining area and entry hall with a long bar counter, wood floors, and a vaulted ceiling.
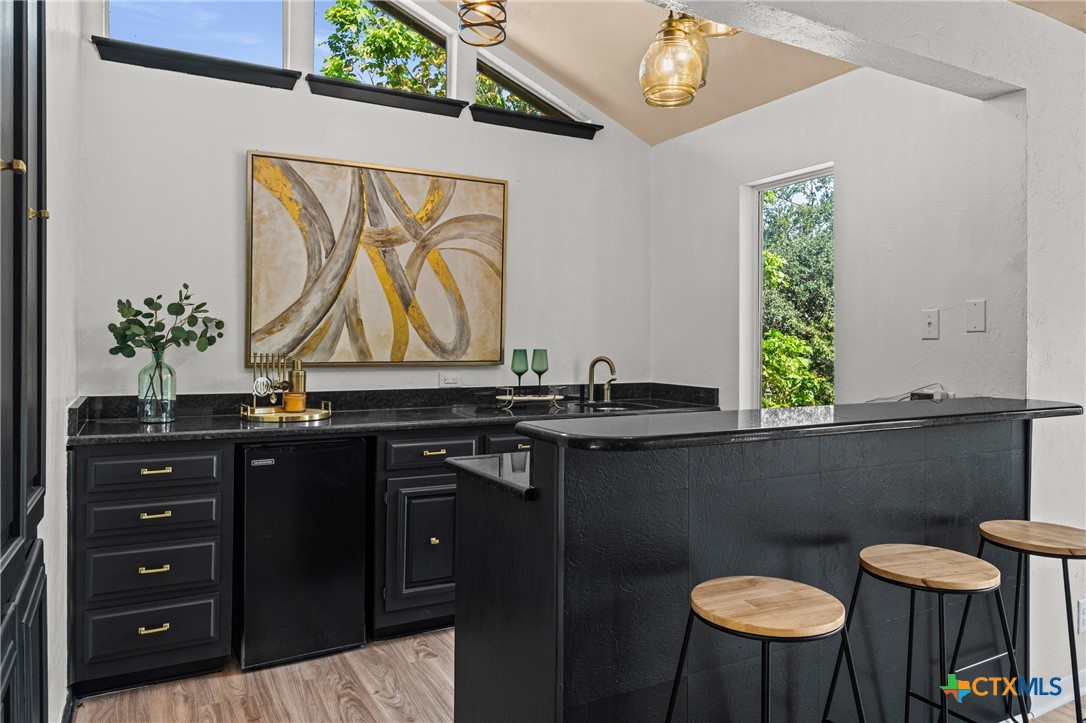
Kitchen with black cabinetry, a large island, three wooden stools, and high windows.
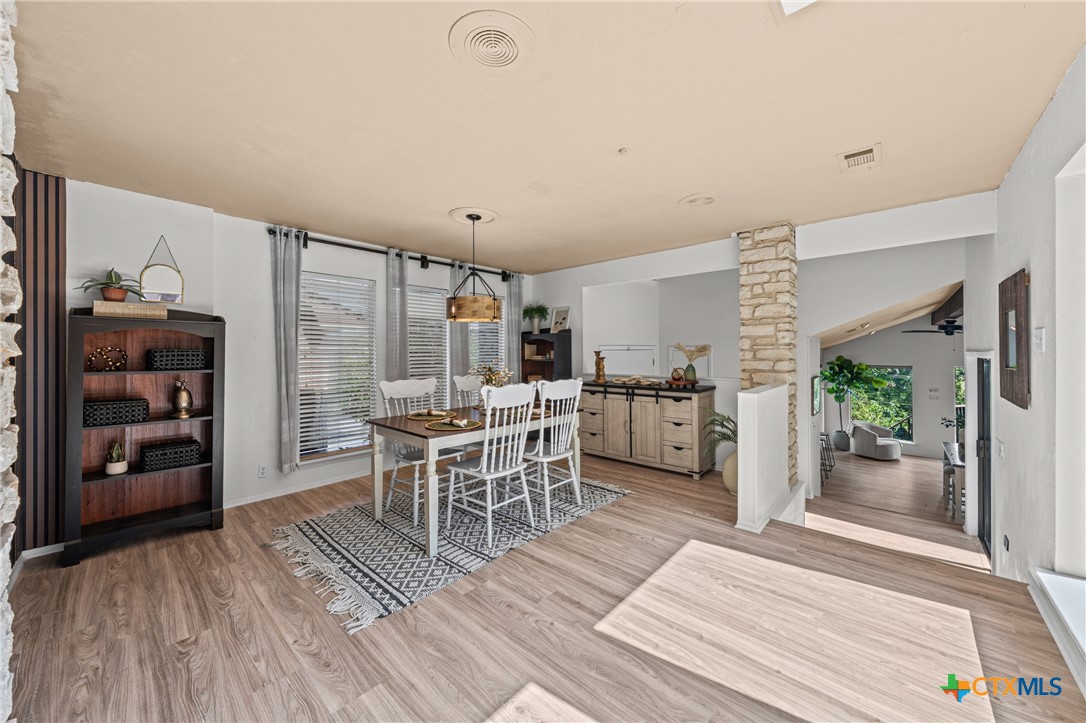
Dining room with a white table and chairs, patterned rug, and stone column beside the living room.
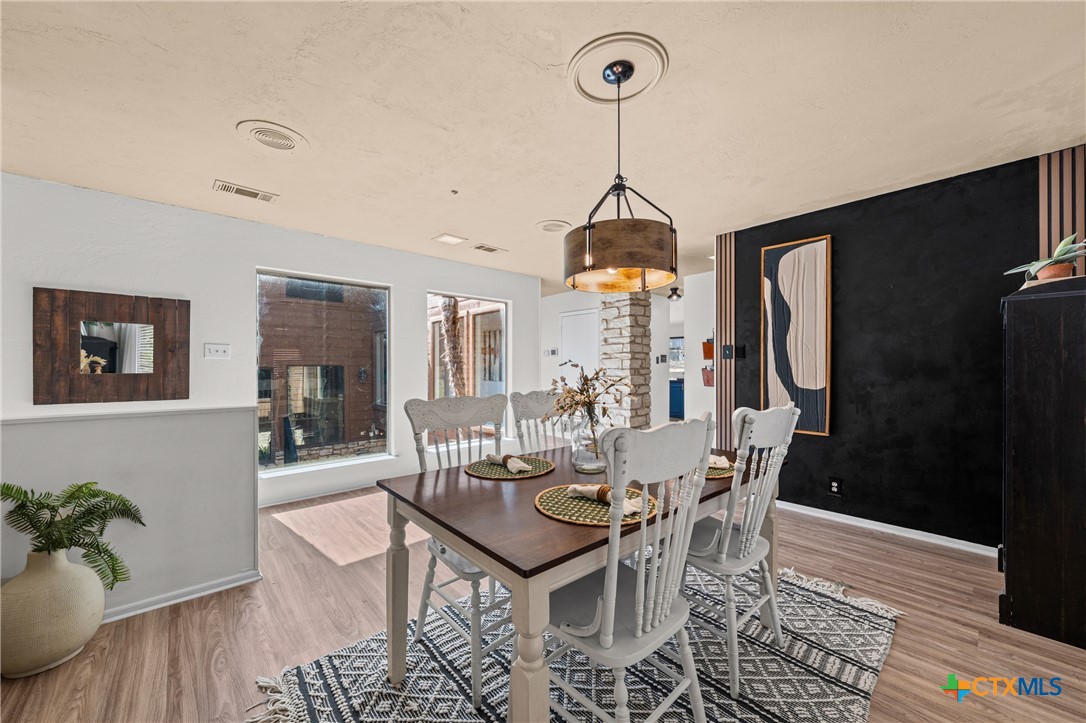
Dining room with a dark table, white chairs, patterned rug, and black accent wall.
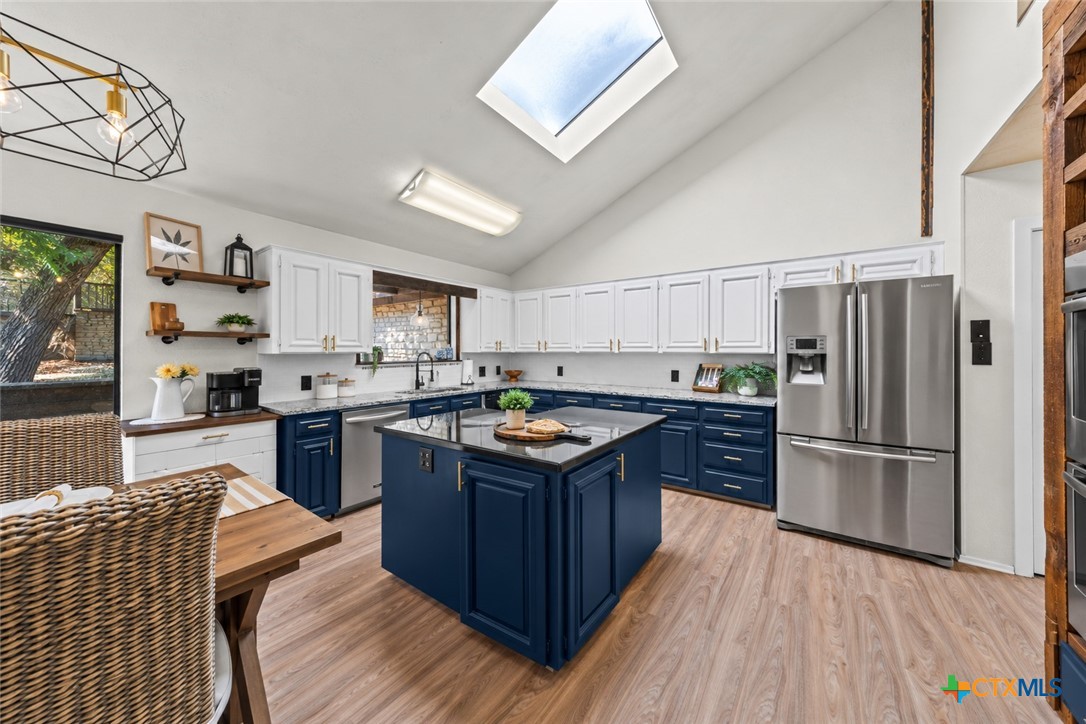
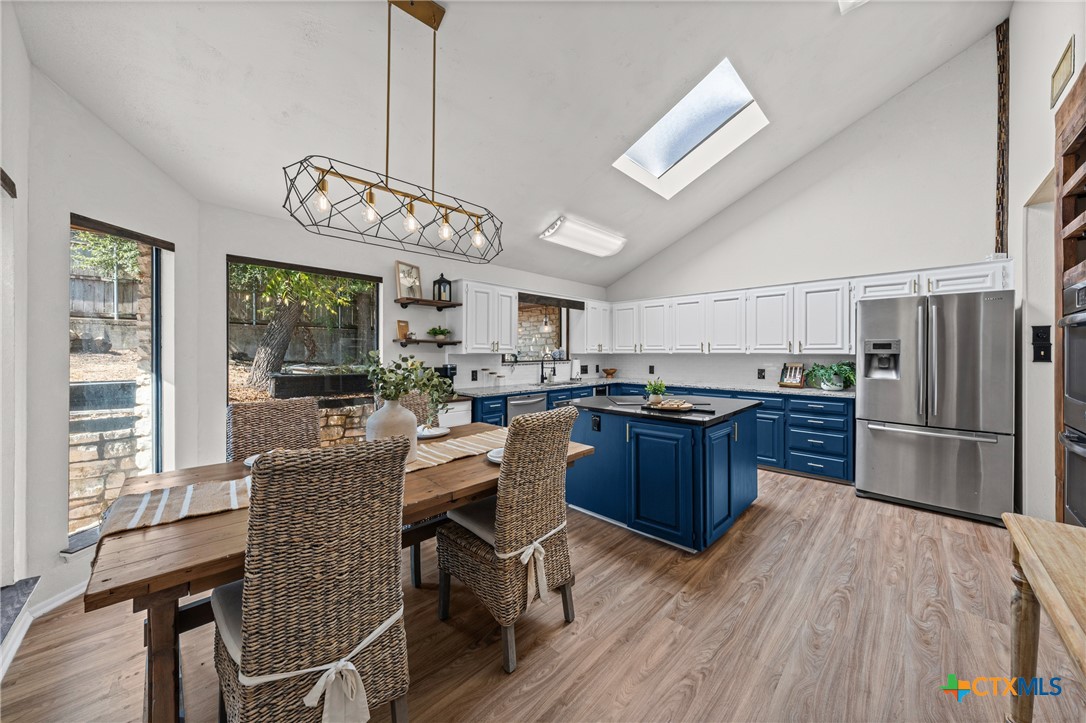
Kitchen with navy cabinets and island, white upper cabinets, stainless steel refrigerator, and skylight.
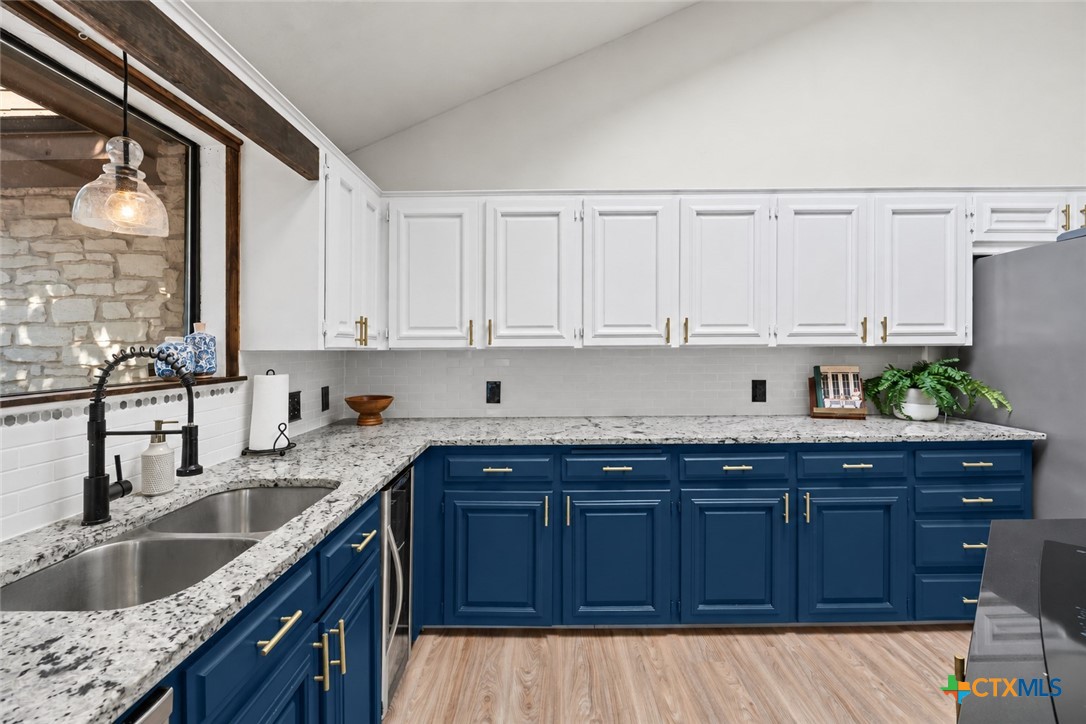
Kitchen with navy-blue lower cabinets, white upper cabinets, speckled countertops, and a stainless double-basin sink.
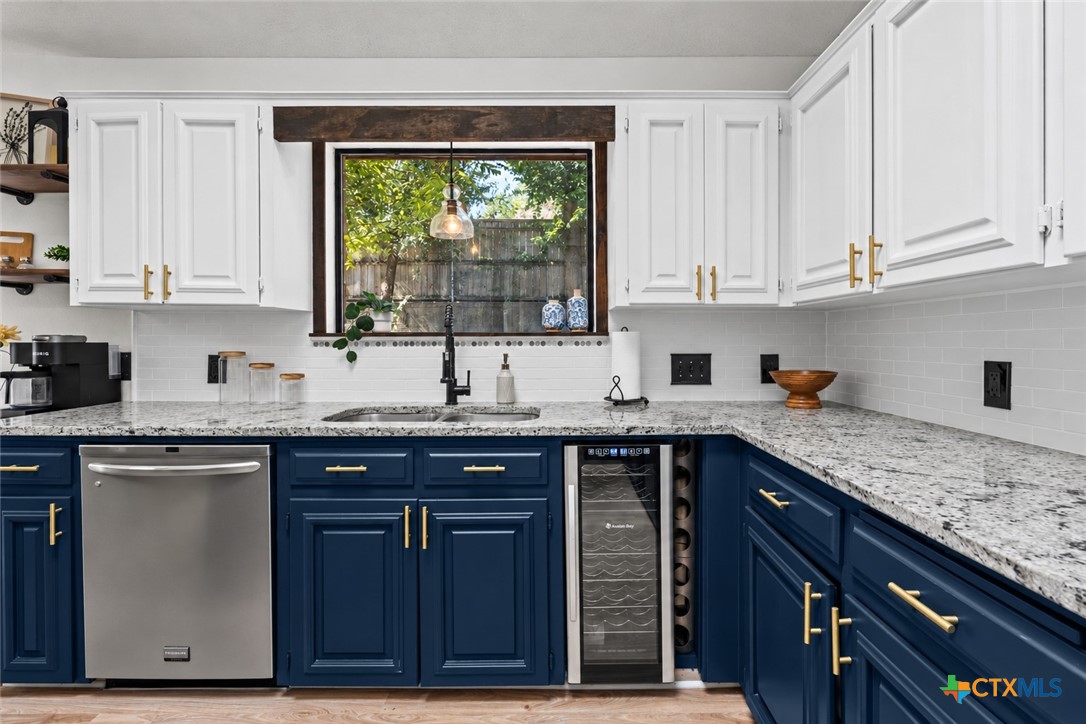
Kitchen with navy lower cabinets, white upper cabinets, granite counters, and a wine refrigerator.
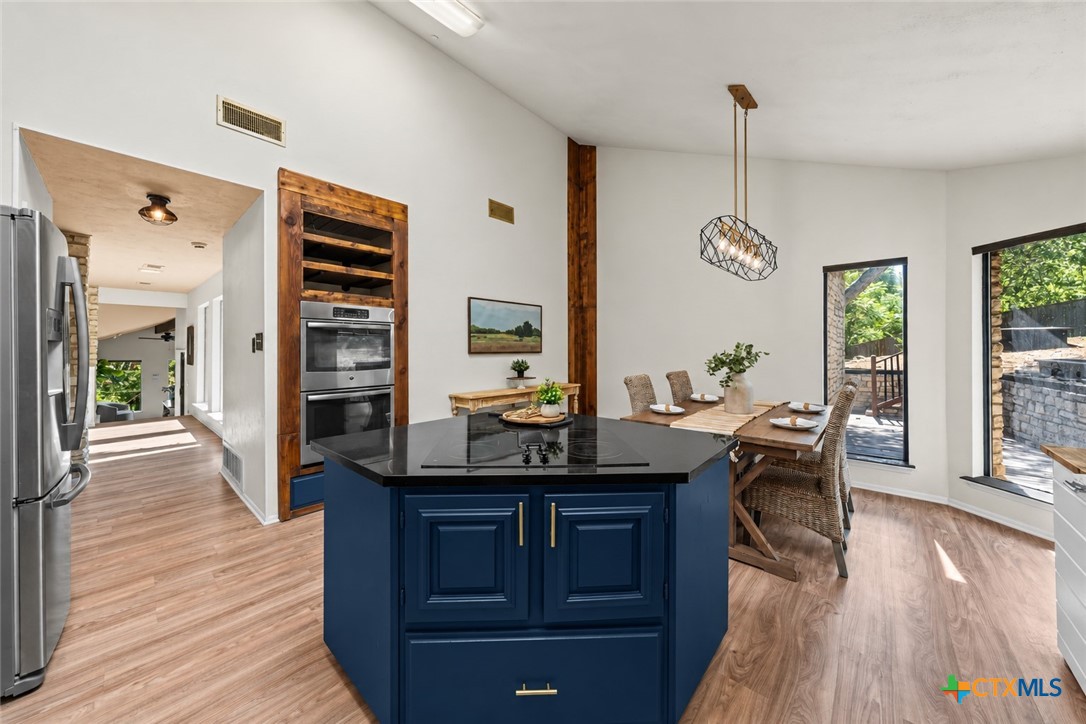
Kitchen with blue island, white cabinets, skylight, and dining table beside large windows.
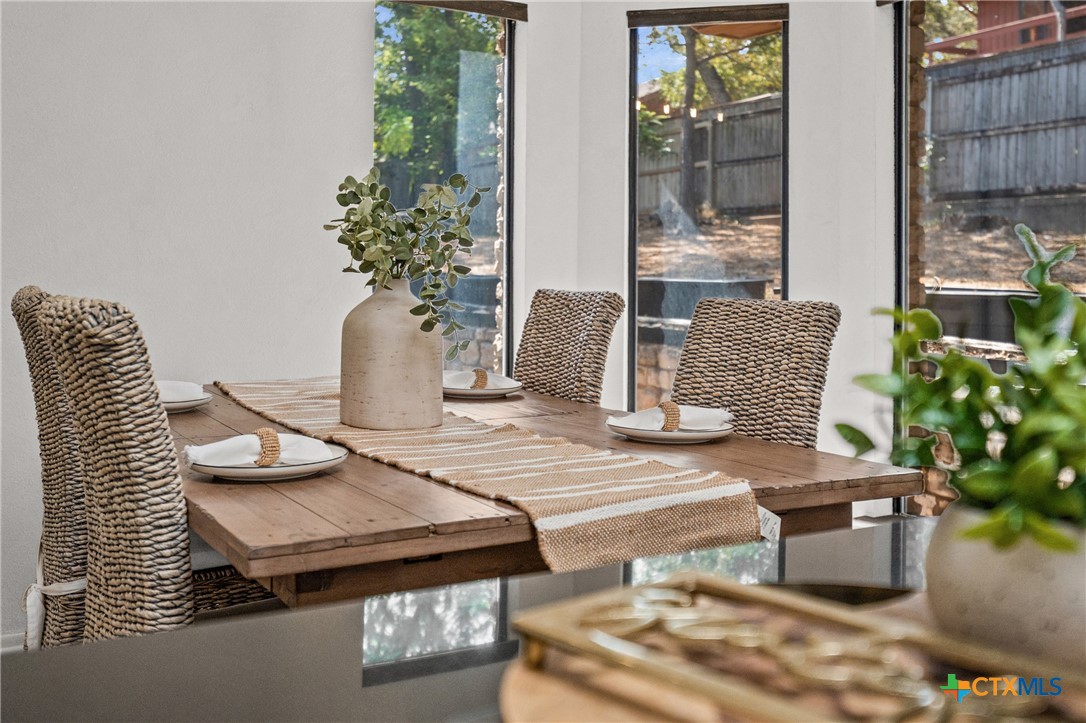
Dining area with a set wooden table, woven chairs, and tall windows overlooking a fenced backyard.
Kitchen and dining area with a navy island, stainless-steel appliances, and tall windows overlooking a patio.
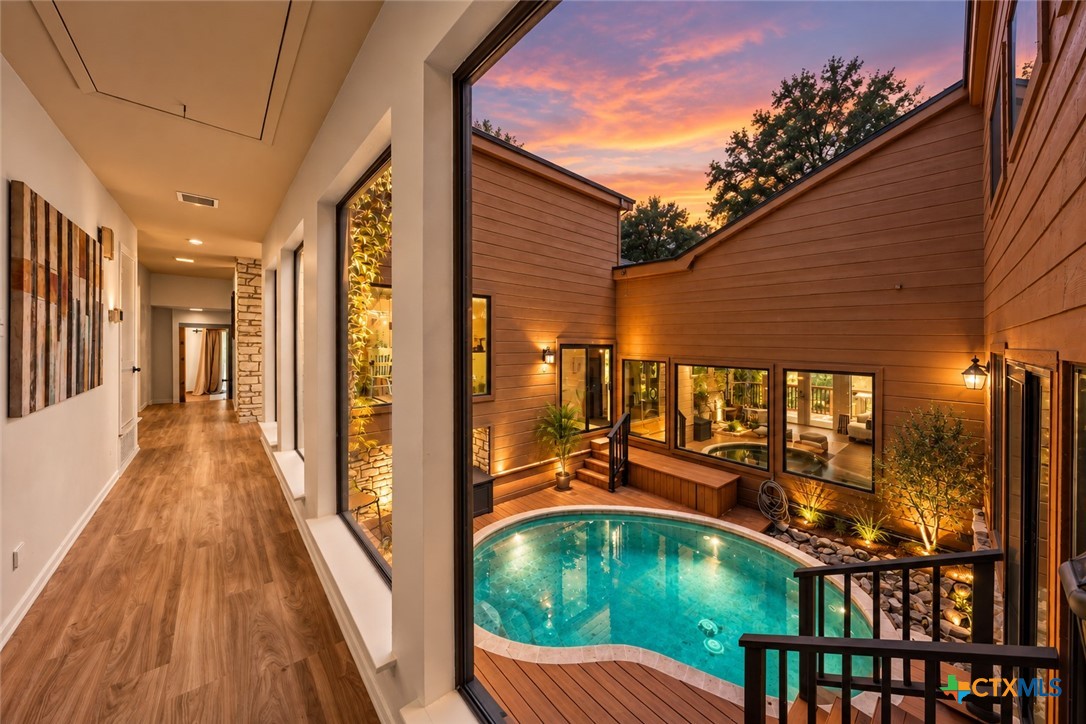
Hallway overlooking a curved courtyard pool and wood deck at sunset.
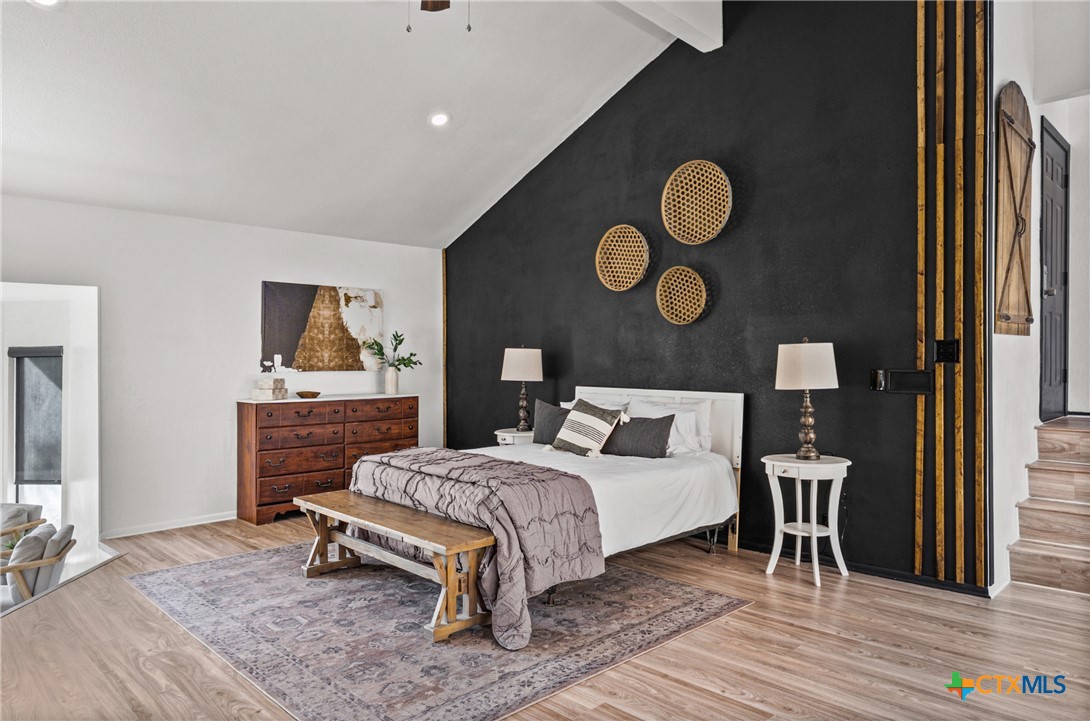
Staged bedroom with a white bed, black accent wall, woven wall decor, and light wood floors.
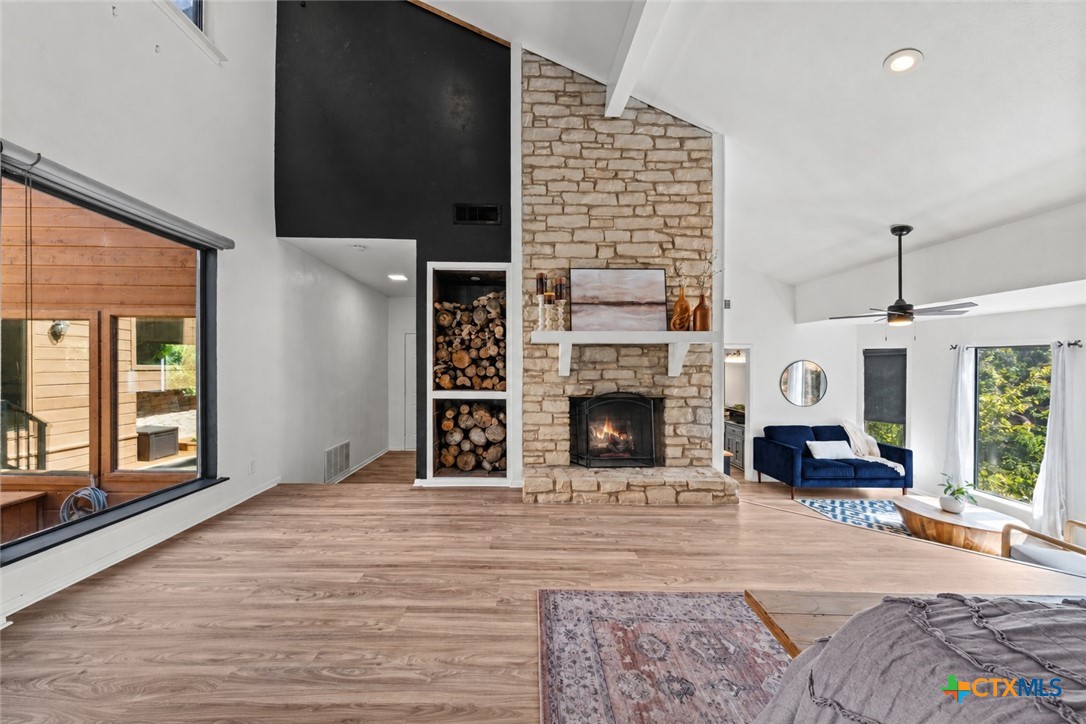
Living room with a tall stone fireplace, stacked firewood niche, vaulted ceiling, and expansive windows.
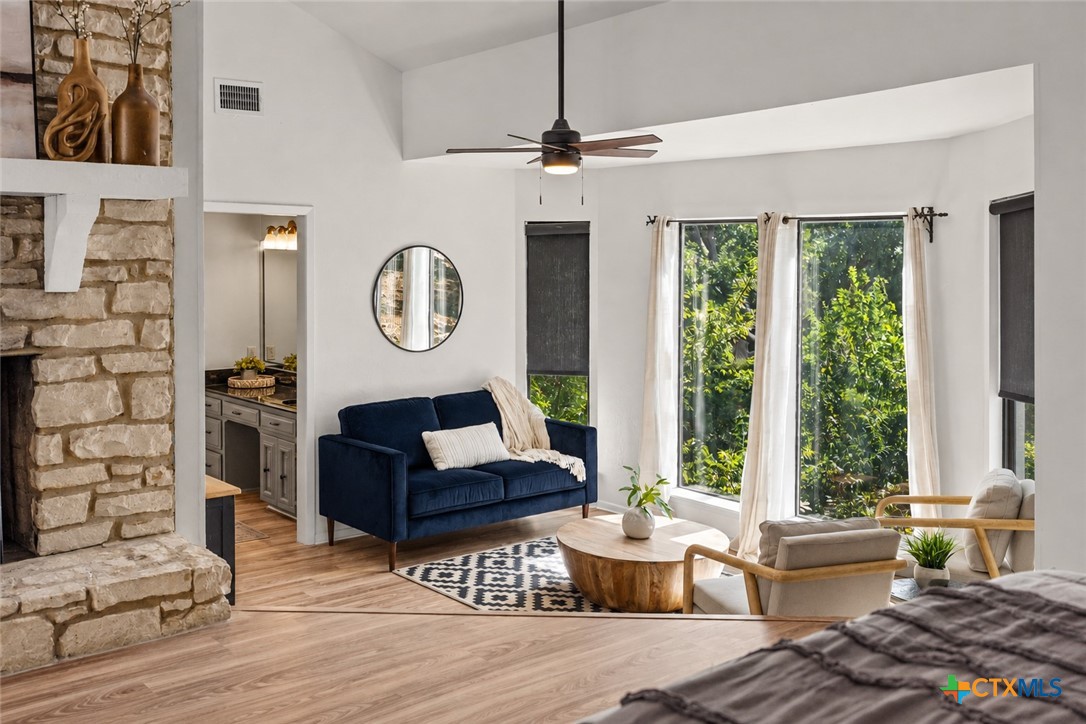
Living room with a stone fireplace, navy sofa, and large windows overlooking greenery.
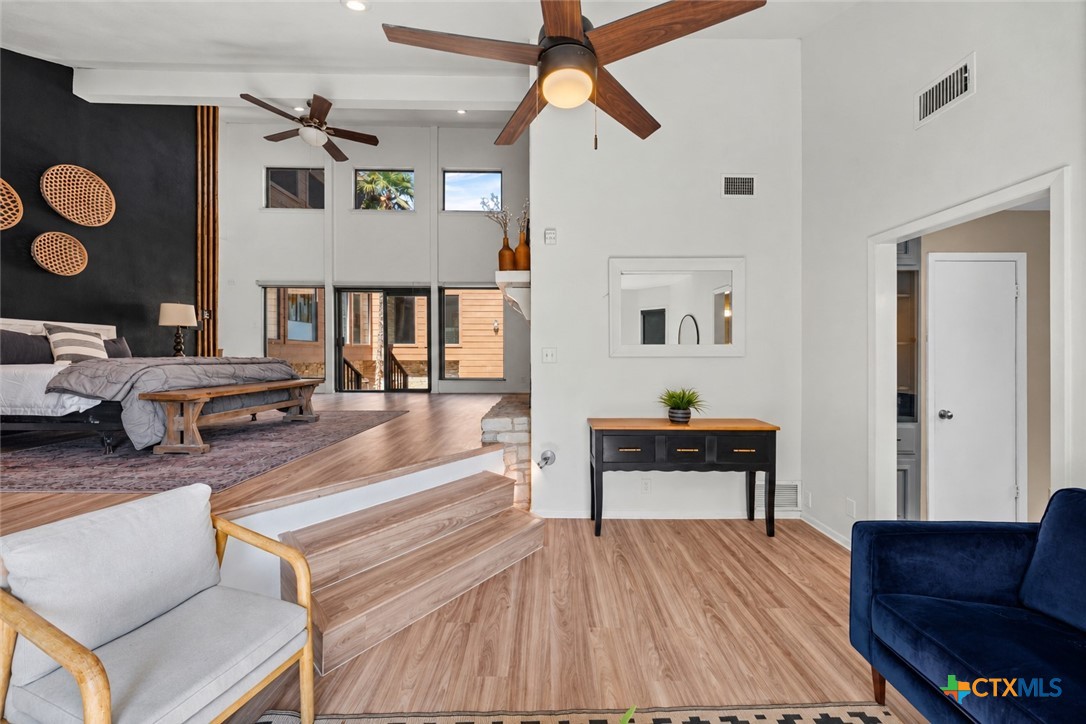
Bedroom with a raised platform, black accent wall, large windows, and wood-look floors.
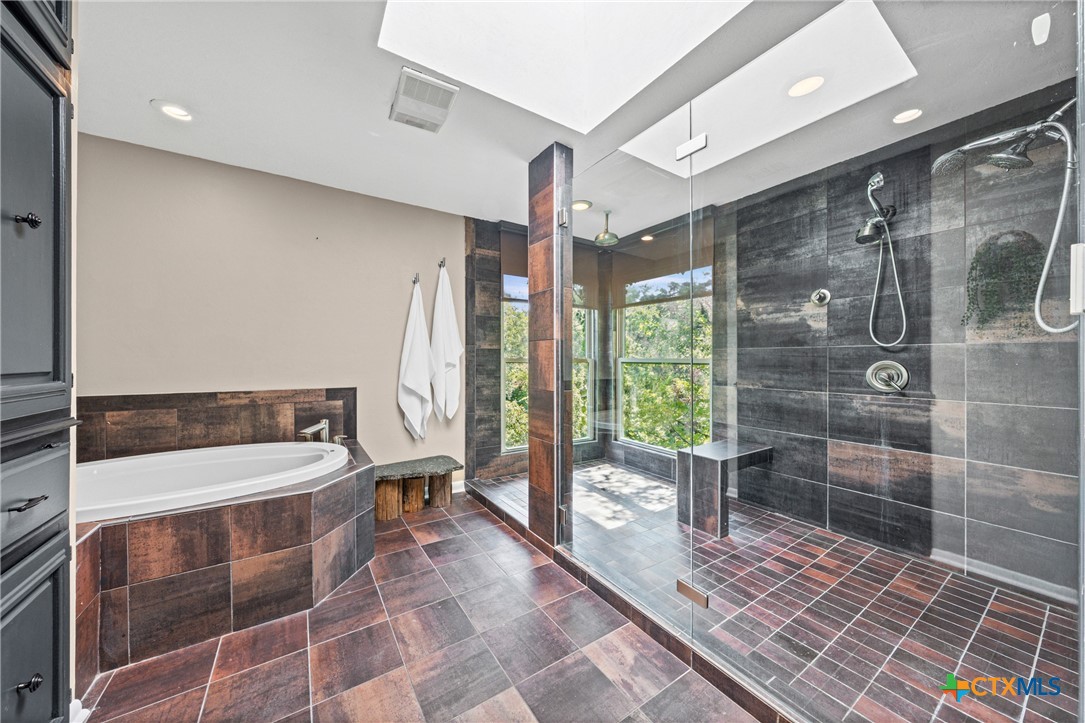
Modern bathroom with a soaking tub and glass walk-in shower beside large windows.
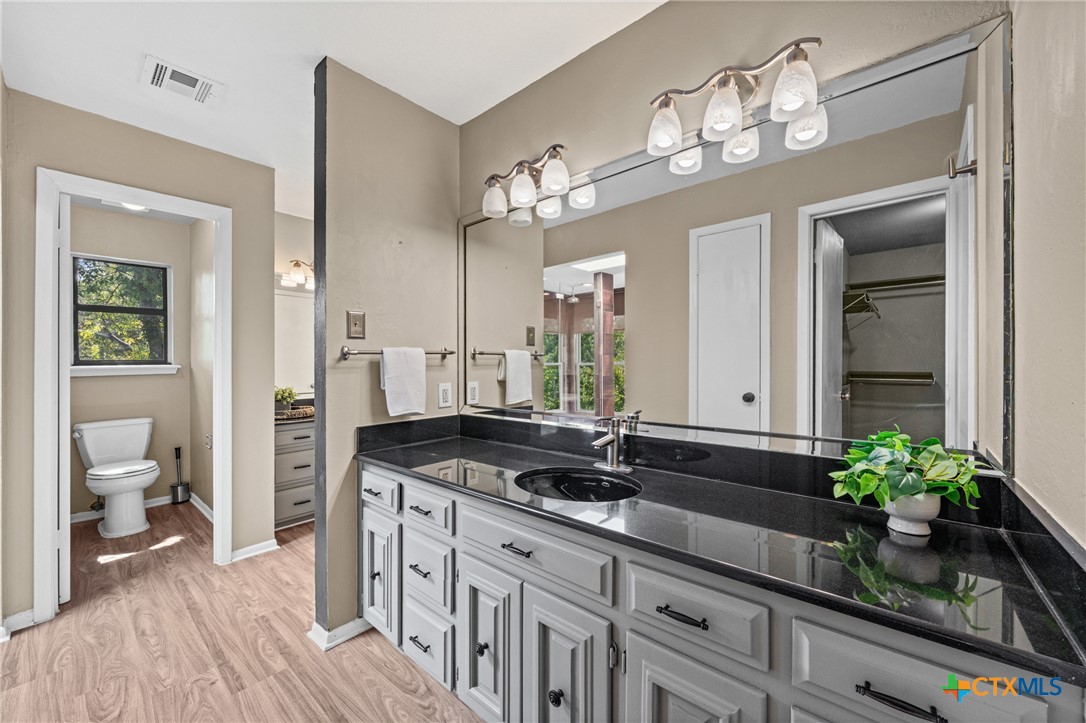
Bathroom with a long white vanity, black countertop, large mirror, and separate toilet room.
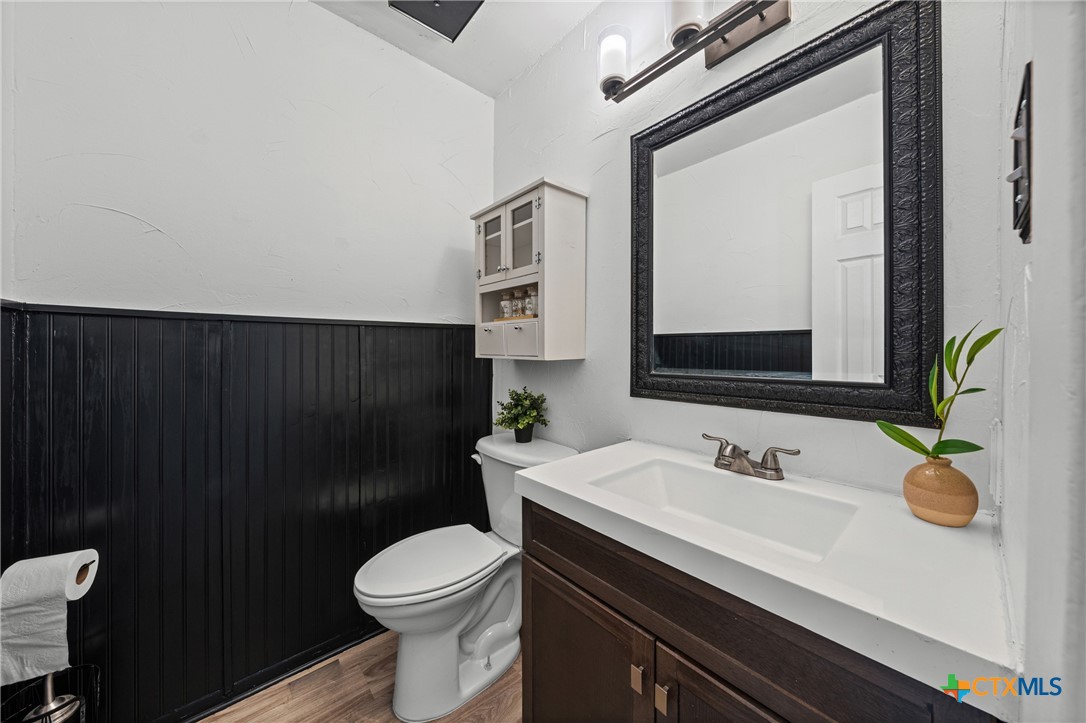
Bathroom with a dark wood vanity, large black-framed mirror, and black wainscoting.
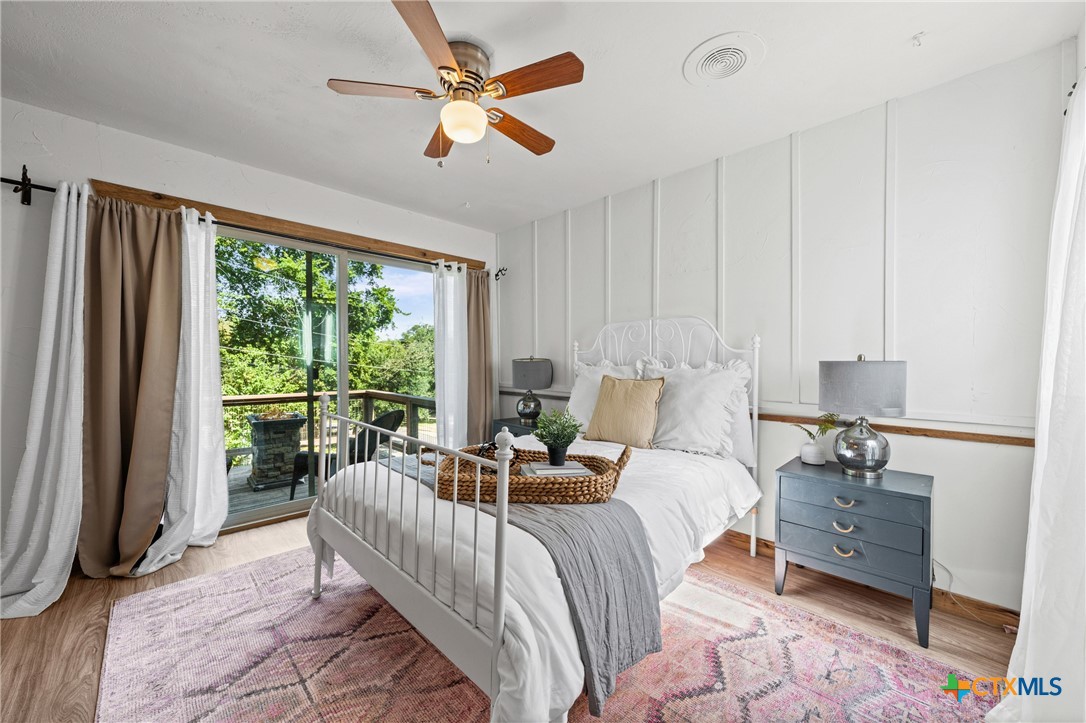
Furnished bedroom with a white metal bed and sliding glass doors opening onto a tree-lined deck.
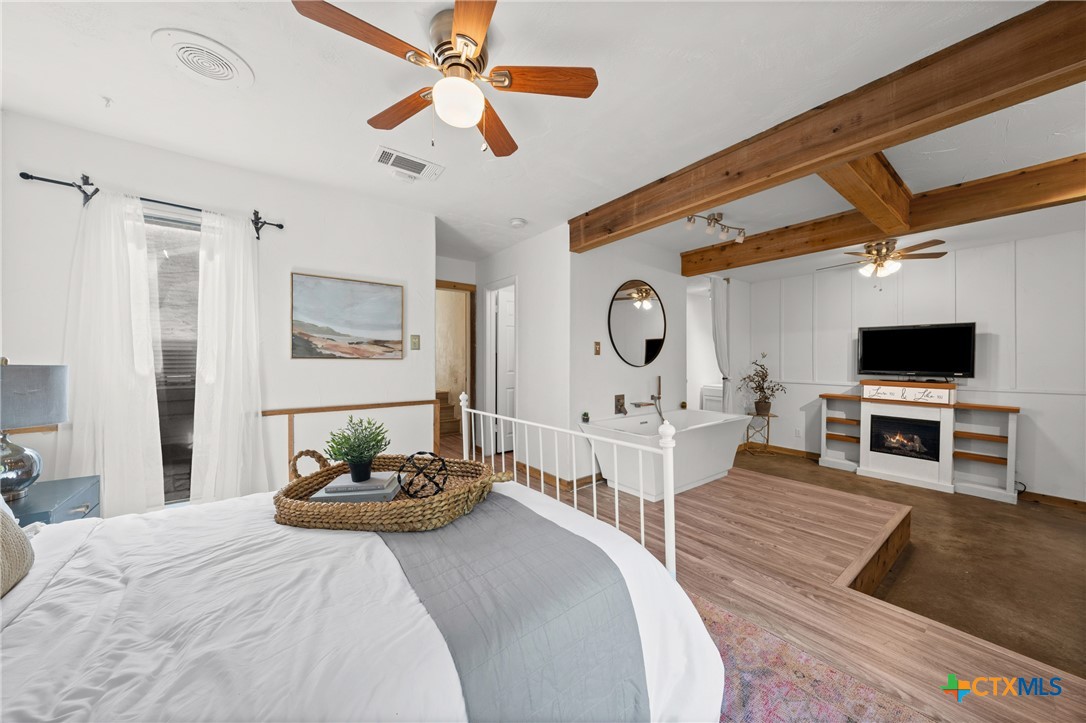
Bedroom with a white bed, exposed wooden beams, freestanding tub, and fireplace seating area.
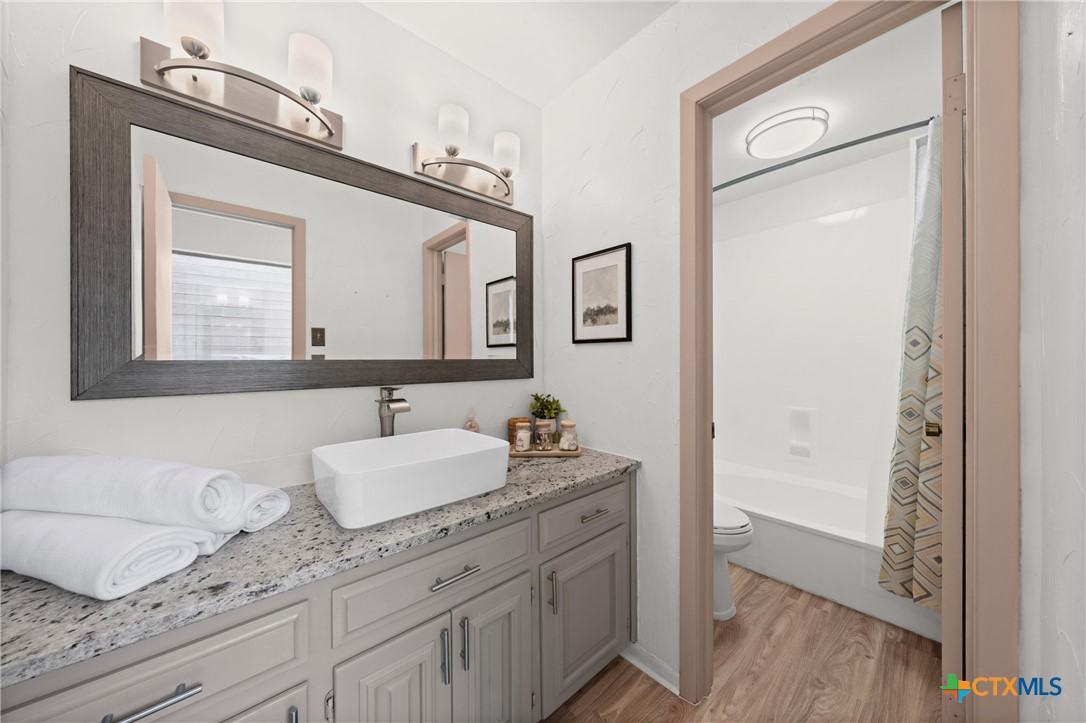
Bathroom with a wide vanity, vessel sink, framed mirror, and adjoining tub-shower.
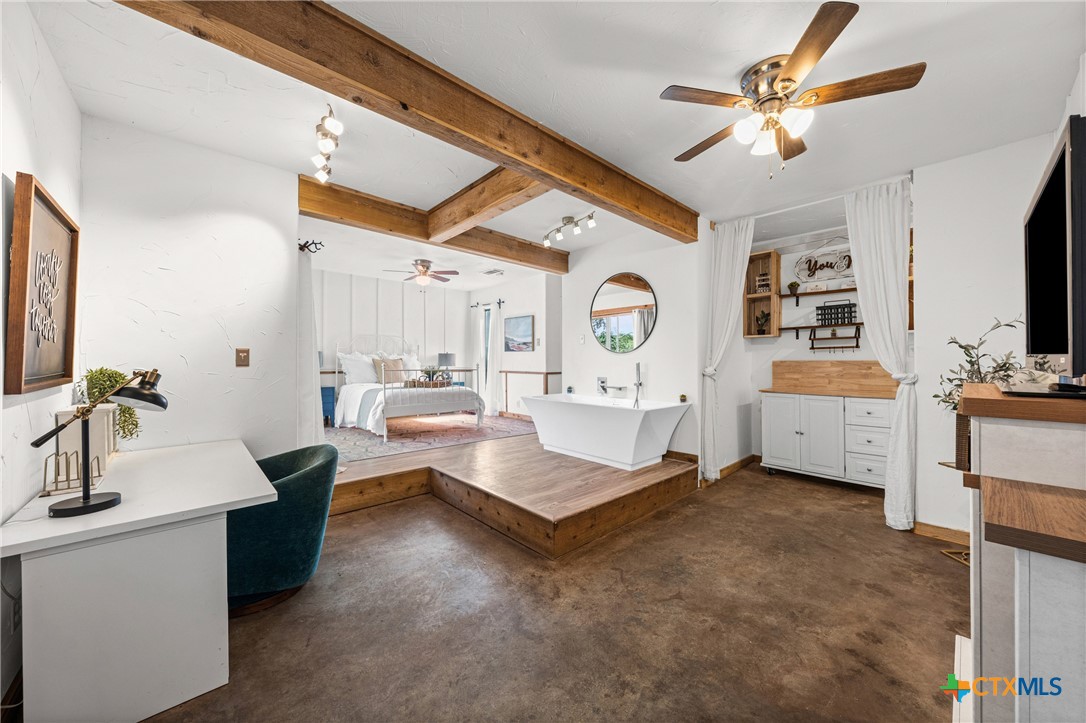
Bedroom suite with exposed timber beams, a raised bed platform, and a freestanding bathtub.
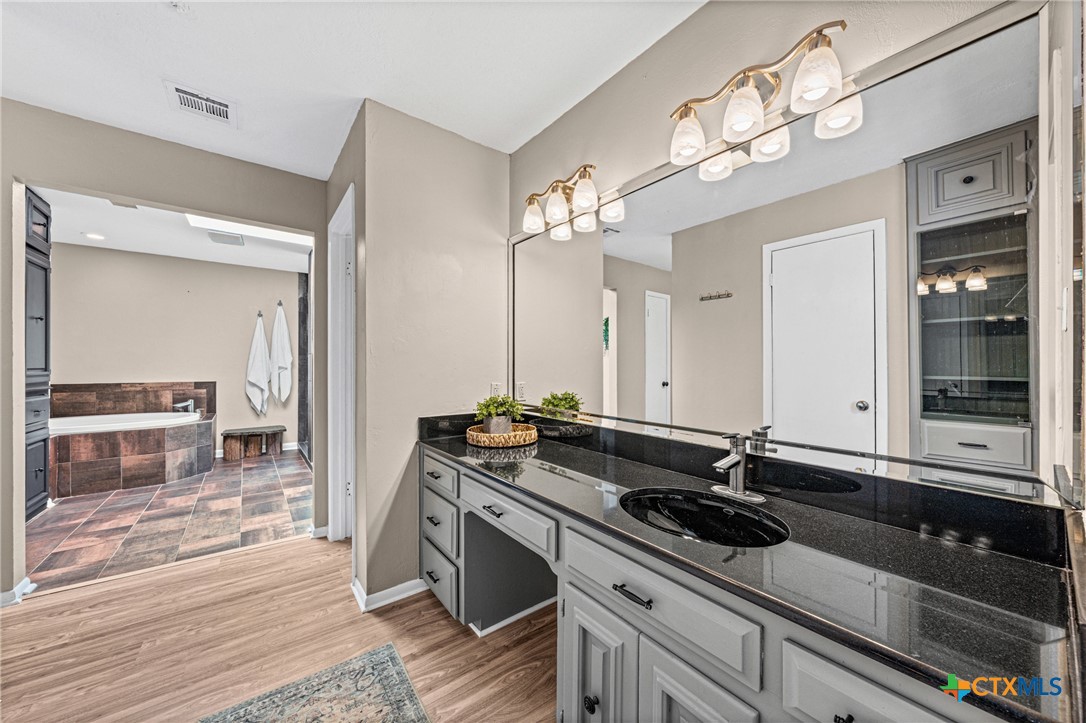
Bathroom vanity with two sinks and black granite counters beside an adjoining tiled bathtub.
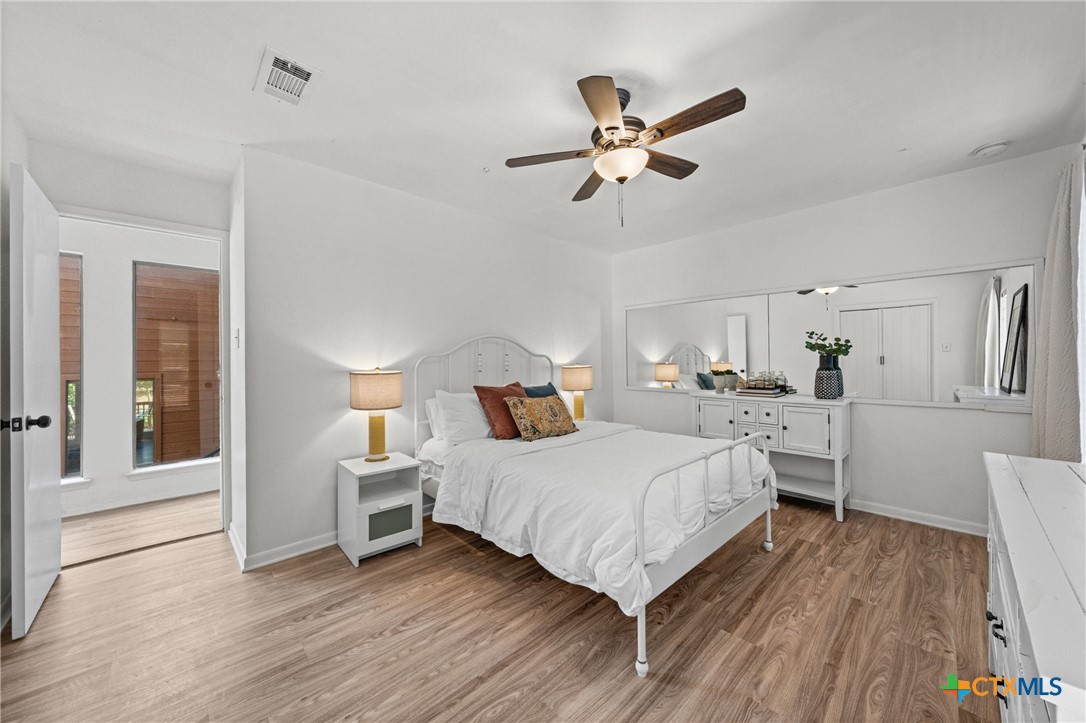
Furnished bedroom with a white metal bed, mirrored closet doors, and wood-look flooring.
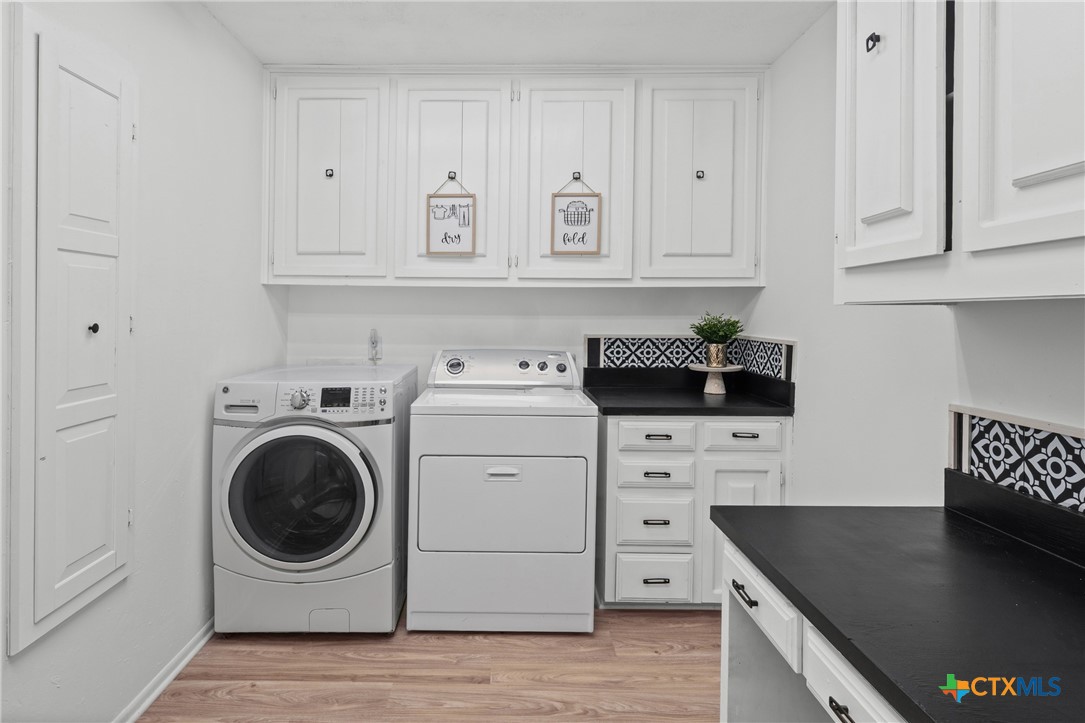
Laundry room with white cabinets, washer and dryer, black countertops, and wood-look flooring.
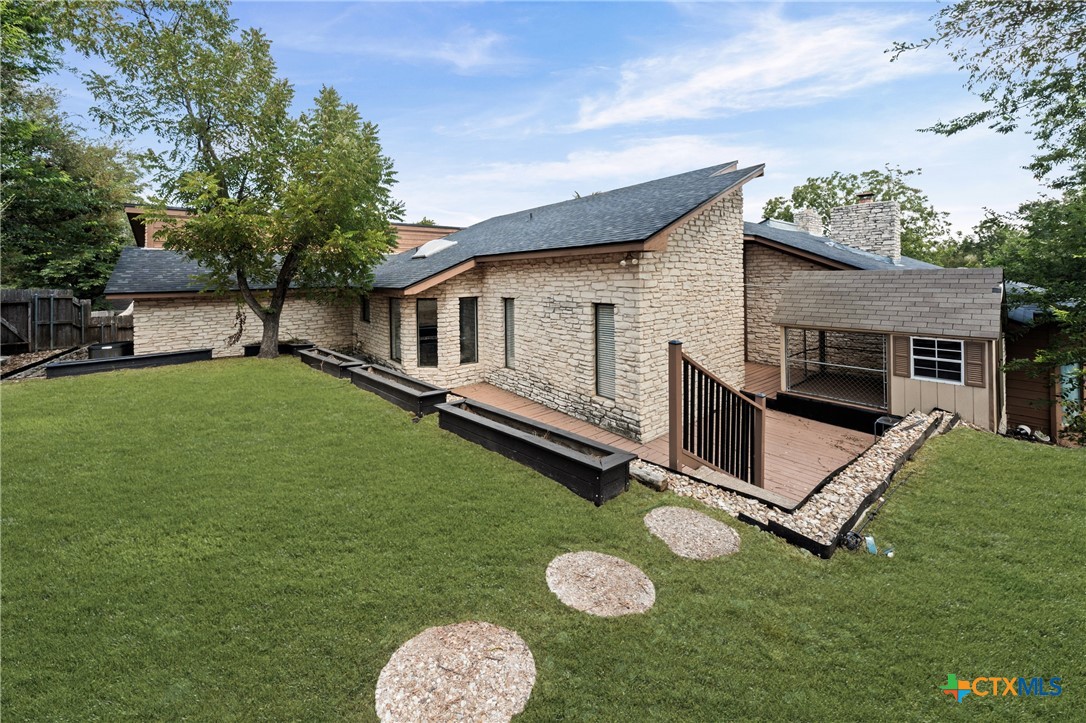
Stone house rear exterior with a raised wooden deck, black planter beds, and stepping stones across the lawn.
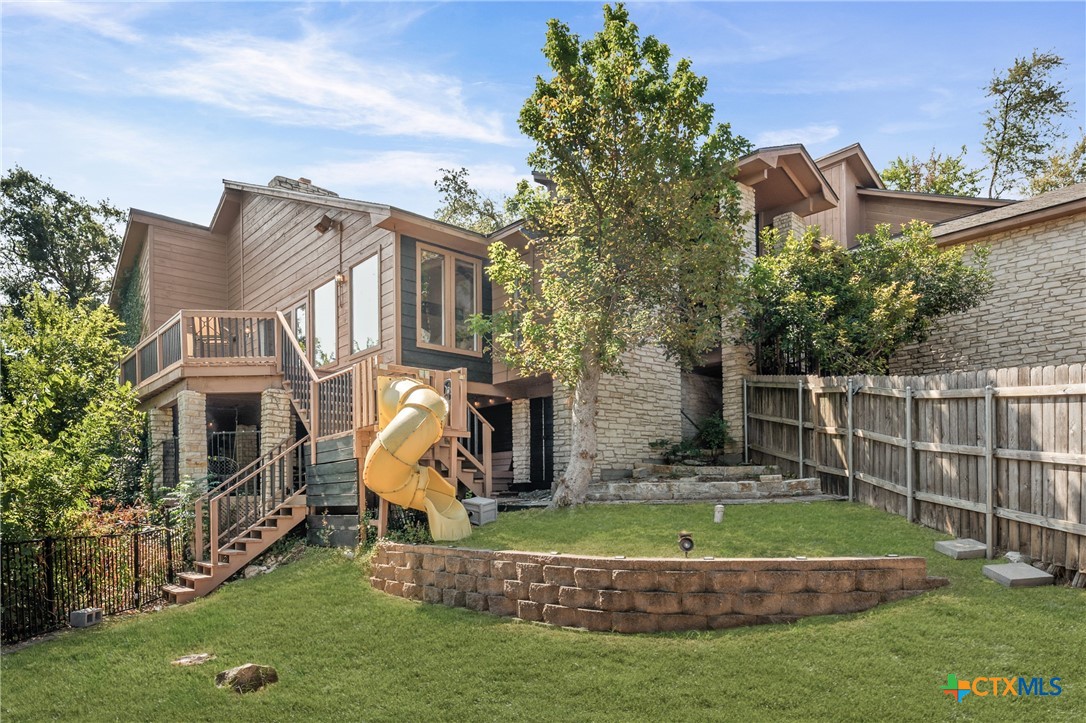
Home’s rear yard with a raised deck, yellow spiral slide, stone retaining wall, and wooden privacy fence.
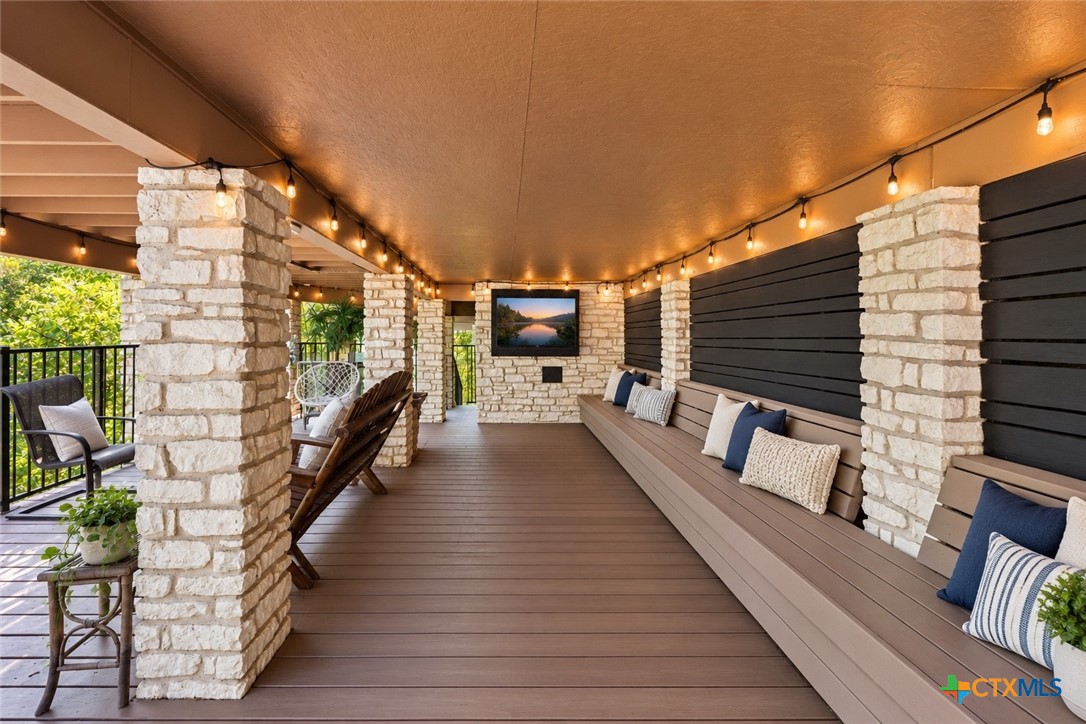
Covered porch with stone columns, long cushioned bench seating, and string lights.
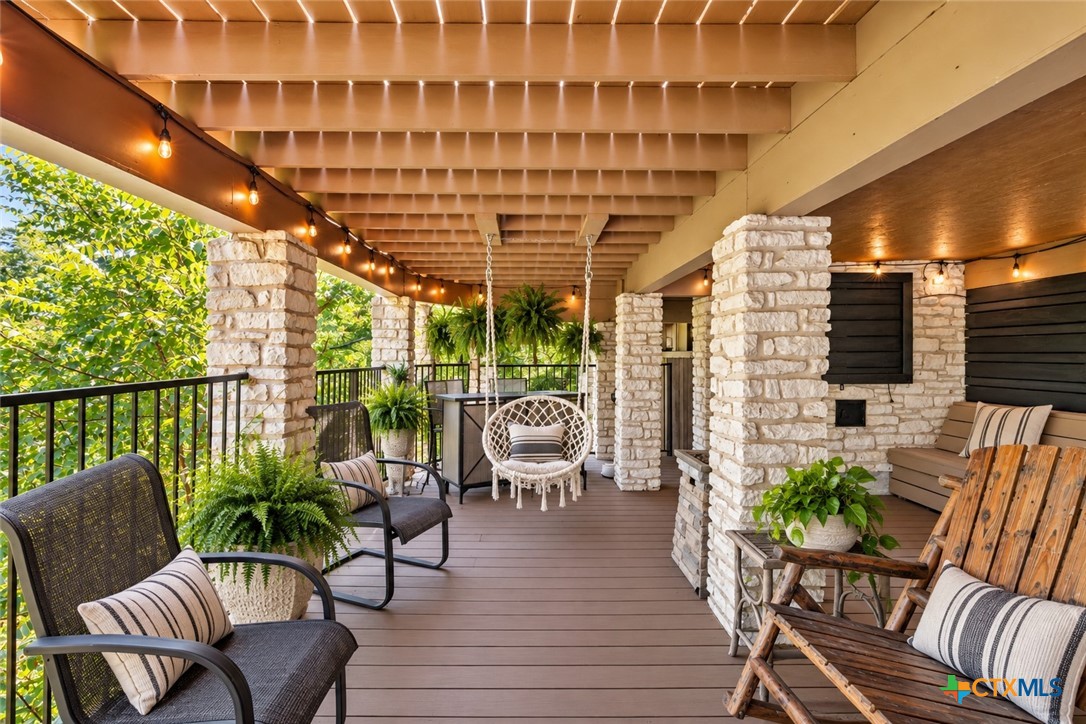
Covered porch with a wood deck, stone columns, string lights, and a hanging chair.
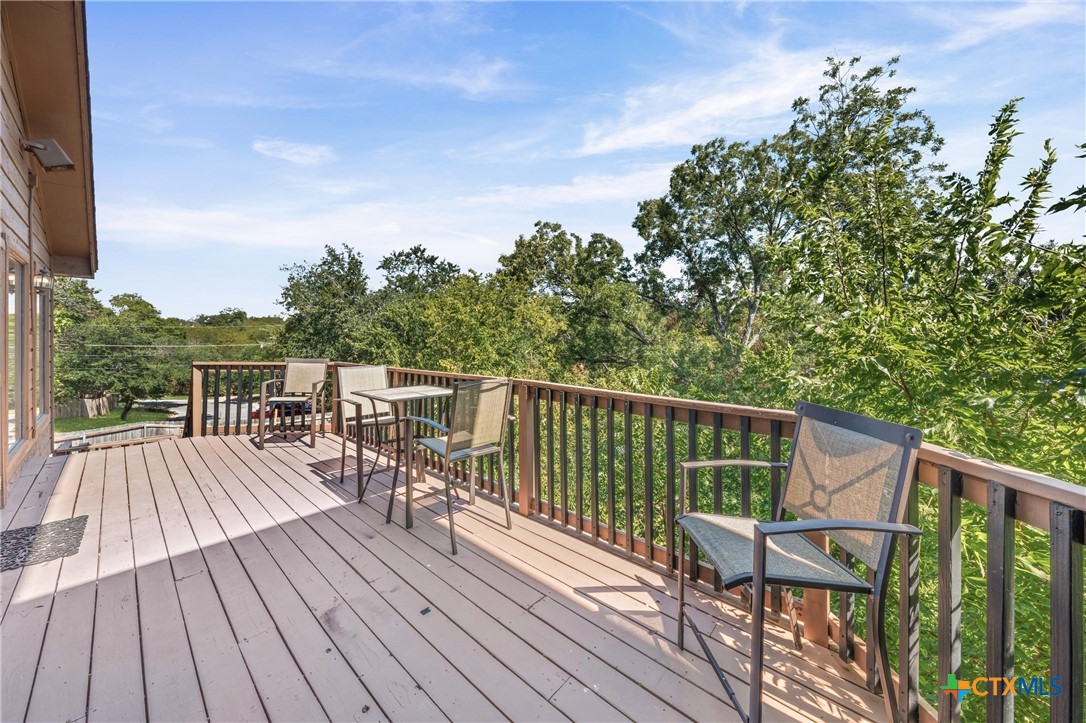
Raised deck with patio chairs and wood railings overlooking leafy trees.
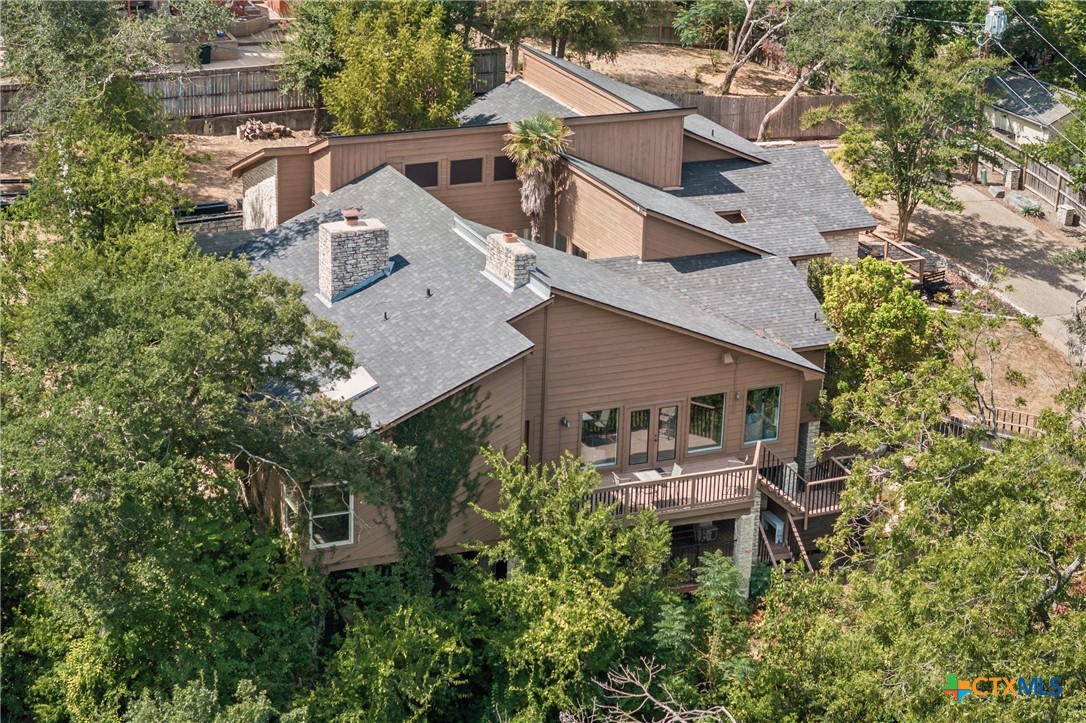
Aerial view of a brown home among mature trees, with multiple roof sections and an elevated deck.
SEE ALL PHOTOS
Aerial view of a large tree-surrounded home with a raised deck and yellow slide at sunset.
Aerial view of a large home surrounding a private courtyard pool and wood deck.
Stone-clad home with a raised central entry, dark stairs, landscaped beds, and a wooden fence.
Home’s rear exterior with a raised wooden deck, hanging chairs, and a landscaped lawn.
Courtyard pool with curved steps, stone coping, and patio seating beside wood-sided walls.
Courtyard pool with curved steps, wood decking, outdoor seating, and stone walls.
Entry foyer with wood-look floors, a stone pillar, blue railing, and stairs leading to a kitchen.
Open-plan living room with exposed wood beams, stone fireplace, and large windows overlooking trees.
Living room with a lit stone fireplace, neutral seating, and wood accents.
Living room with vaulted beam ceiling, stone fireplace, built-in shelving, and gray sectional seating.
Living room with a gray sectional, vaulted ceiling, dark wood beam, and tall windows overlooking trees.
Dining area and entry hall with a long bar counter, wood floors, and a vaulted ceiling.
Kitchen with black cabinetry, a large island, three wooden stools, and high windows.
Dining room with a white table and chairs, patterned rug, and stone column beside the living room.
Dining room with a dark table, white chairs, patterned rug, and black accent wall.
Kitchen with navy cabinets and island, white upper cabinets, stainless steel refrigerator, and skylight.
Kitchen with navy-blue lower cabinets, white upper cabinets, speckled countertops, and a stainless double-basin sink.
Kitchen with navy lower cabinets, white upper cabinets, granite counters, and a wine refrigerator.
Kitchen with blue island, white cabinets, skylight, and dining table beside large windows.
Dining area with a set wooden table, woven chairs, and tall windows overlooking a fenced backyard.
Kitchen and dining area with a navy island, stainless-steel appliances, and tall windows overlooking a patio.
Hallway overlooking a curved courtyard pool and wood deck at sunset.
Staged bedroom with a white bed, black accent wall, woven wall decor, and light wood floors.
Living room with a tall stone fireplace, stacked firewood niche, vaulted ceiling, and expansive windows.
Living room with a stone fireplace, navy sofa, and large windows overlooking greenery.
Bedroom with a raised platform, black accent wall, large windows, and wood-look floors.
Modern bathroom with a soaking tub and glass walk-in shower beside large windows.
Bathroom with a long white vanity, black countertop, large mirror, and separate toilet room.
Bathroom with a dark wood vanity, large black-framed mirror, and black wainscoting.
Furnished bedroom with a white metal bed and sliding glass doors opening onto a tree-lined deck.
Bedroom with a white bed, exposed wooden beams, freestanding tub, and fireplace seating area.
Bathroom with a wide vanity, vessel sink, framed mirror, and adjoining tub-shower.
Bedroom suite with exposed timber beams, a raised bed platform, and a freestanding bathtub.
Bathroom vanity with two sinks and black granite counters beside an adjoining tiled bathtub.
Furnished bedroom with a white metal bed, mirrored closet doors, and wood-look flooring.
Laundry room with white cabinets, washer and dryer, black countertops, and wood-look flooring.
Stone house rear exterior with a raised wooden deck, black planter beds, and stepping stones across the lawn.
Home’s rear yard with a raised deck, yellow spiral slide, stone retaining wall, and wooden privacy fence.
Covered porch with stone columns, long cushioned bench seating, and string lights.
Covered porch with a wood deck, stone columns, string lights, and a hanging chair.
Raised deck with patio chairs and wood railings overlooking leafy trees.
Aerial view of a brown home among mature trees, with multiple roof sections and an elevated deck.
Pending

2800 Pecan Valley Drive

2800 Pecan Valley Drive, Temple, TX 76502

$585,000
Truly a ONE-OF-A-KIND private and eclectic estate, Tucked at the end of a quiet cul-de-sac along Bird Creek, 2800 Pecan Valley is a rare find in one of Temple's most established and nostalgic neighborhoods. Mature trees, peaceful surroundings and a setting that feels removed from the pace of the city give this property a character that is increasingly difficult to find--yet I-35 is just minutes away, making commuting and everyday conveniences easily accessible.

Offering more than 3,000 square feet on one level, the home features 3 bedrooms, 3 bathrooms, a 3-car garage and an in-ground pool. The interior has been refreshed with new luxury vinyl plank flooring and fresh paint, while granite countertops, multiple fireplaces, generous living spaces and large windows add to the home's warmth and functionality.

The oversized primary suite provides plenty of room to retreat, while the spacious floor plan offers flexibility for everyday living and entertaining.

Outside, the setting becomes one of the home's greatest features. The creek, mature trees and established landscaping create a peaceful backdrop for the backyard and pool, with the cul-de-sac location adding another layer of privacy.

Few properties in Temple offer this combination of setting and amenities: creekside living, a quiet cul-de-sac, mature surroundings, more than 3,000 square feet, a pool and 3-car garage--all with quick access to I-35. It's a distinctive property in a location that would be difficult to duplicate.

3
beds

3
baths

3,036 Sq.Ft. LIVING AREA

0.41 Acres lot

Rachel Holman

Rachel Holman

Features & Amenities

Interior

  • total bedrooms3
  • Total bathrooms3
  • full bathrooms3
  • Laundry room Washer Hookup, Electric Dryer Hookup, Laundry in Utility Room, Laundry Room
  • Flooring Concrete, Laminate, Painted/Stained, Tile, Vinyl, Wood
  • Fireplace Bedroom, Great Room, Living Room, Wood Burning
  • APPLIANCES Double Oven, Dryer, Dishwasher, Electric Cooktop, Electric Water Heater, Ice Maker, Multiple Water Heaters, Refrigerator, Wine Refrigerator, Washer, Some Electric Appliances, Built-In Oven, Cooktop
  • other interior Features All Bedrooms Down, Beamed Ceilings, Wet Bar, Breakfast Bar, Bookcases, Ceiling Fan(s), Carbon Monoxide Detector, Dining Area, Separate/Formal Dining Room, Double Vanity, Entrance Foyer, Garden Tub/Roman Tub, High Ceilings, Primary Downstairs, Multiple Dining Areas, Main Level Primary, Multiple Primary Suites, Multiple Closets, Open Floorplan, Stone Counters, Recessed Lighting

Area & Lot

  • Status Pending
  • Living Area3,036 Sq.Ft.
  • Lot Area0.41 Acres
  • MLS® ID624372
  • TypeResidential
  • YEAR BUILT1980
  • NeighborhoodTemple
  • Architecture StylesSplit Level, Stilt, Traditional
  • View DescriptionCreek/Stream
  • Elementary SchoolThornton Elementary
  • Middle SchoolBonham Middle School
  • High SchoolTemple High School
  • School DistrictTemple ISD

Exterior

  • STORIES2
  • Garage Space3.0
  • water SourcePublic
  • utilitiesElectricity Available, High Speed Internet Available, Trash Collection Public
  • PoolIndoor, In Ground, Outdoor Pool, Pool Cover, Private
  • roofComposition, Shingle
  • parkingAttached, Door-Multi, Garage Faces Front, Garage, Garage Door Opener
  • HEAT TYPECentral, Electric, Fireplace(s), Multiple Heating Units, Natural Gas
  • AIR CONDITIONINGCentral Air, Electric, 2 Units
  • SubstructurePillar/Post/Pier
  • security FeaturesSmoke Detector(s)
  • other exterior FeaturesBalcony, Covered Patio, Deck, Porch, Patio, Private Yard, Fire Pit

Financial

  • Sales Price$585,000
View Virtual Tour
Aerial view of a large home surrounding a private courtyard pool and wood deck.

Schedule a Showing

I would love to show you this beautiful property. Please select your preferred date and time below. I will be in touch shortly to confirm your appointment.

Schedule a Showing

I would love to show you this beautiful property. Please select your preferred date and time below. I will be in touch shortly to confirm your appointment.

Thank you for your interest in 2800 Pecan Valley Drive, Temple, TX 76502. We are reviewing your request and will be in touch shortly!

Mortgage Calculator

Estimate your monthly mortgage payment, including the principal and interest, property taxes, and HOA. Adjust the values to generate a more accurate rate.

All estimates are provided for informational purposes only. Actual amounts may vary.
$0,000 Your Payment 20 15 65
$0,000 Your Payment

Temple

Explore

Work With Rachel

Ready to take the next step in your real estate journey? Whether you're looking to buy your first home, sell for top dollar, or invest in properties that build generational wealth, Rachel is here to guide you every step of the way. Contact Rachel today to schedule a consultation and experience the difference of working with Central Texas’s trusted real estate leader.

Follow Me on Instagram